
Address
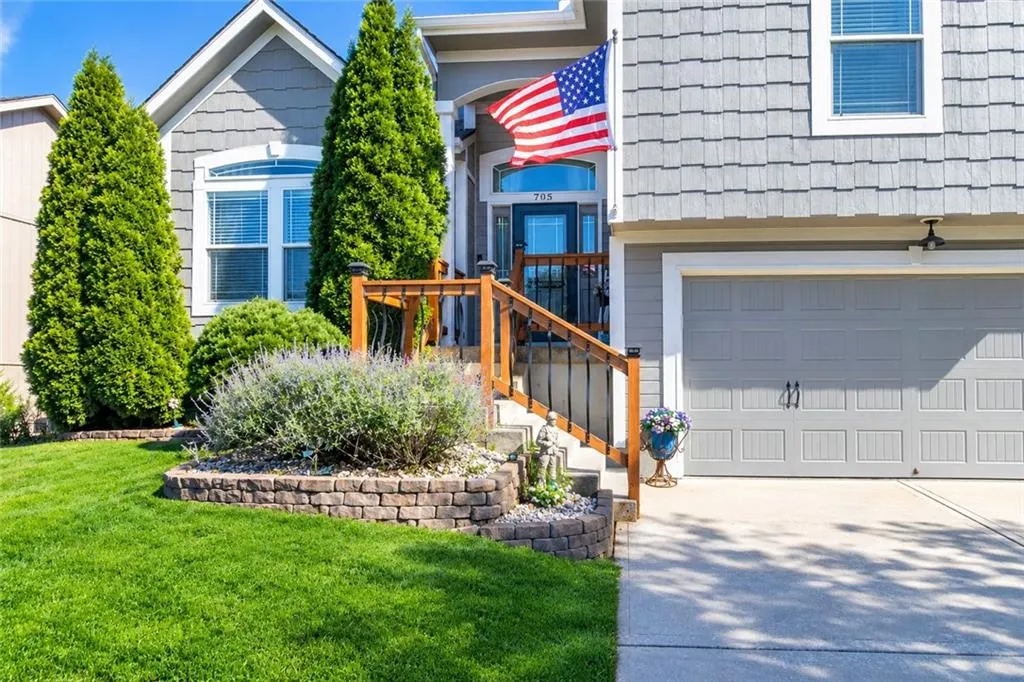
705 18th Circle, Greenwood, MO
Price
$ 440,000
Property Attributes
- MLS#2644366
- TypeSingle Family
- Listing Status Active
- CountyJACKSON
- CityGreenwood
- Area204 - Lees Summit Area
- NeighborhoodDaLinda Estates
- Zip64034
- StyleTraditional
- Year Built2007
- Taxes$ 4383
- Price$ 440,000
- Bedrooms4
- Full Bathrooms3
- Half Bathrooms0
- Sqr Footage2729
- Lot Size0.231405 Acres
Data Source:
Heartland MLS (HMLS)
Property Description
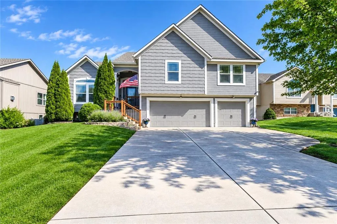
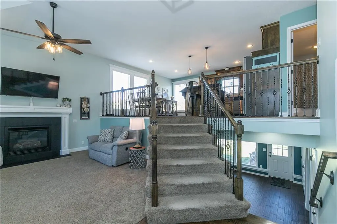
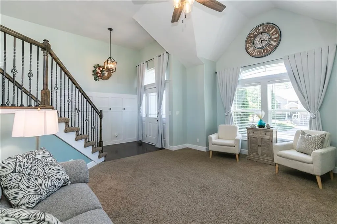
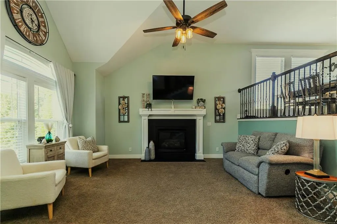
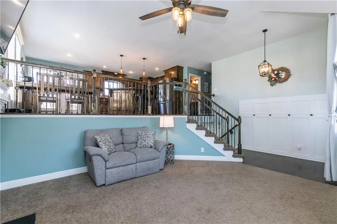
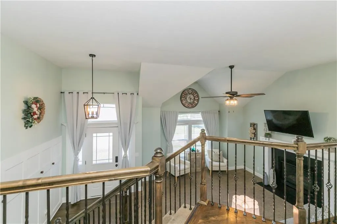
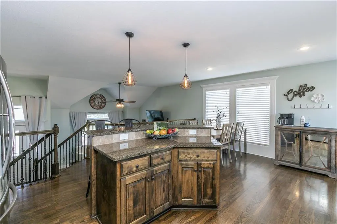
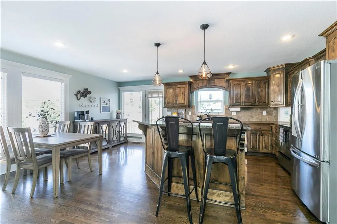
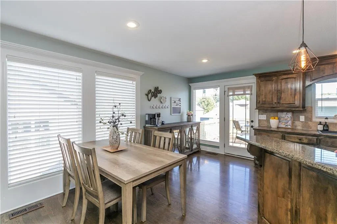
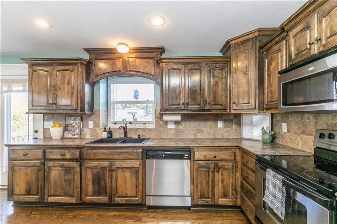
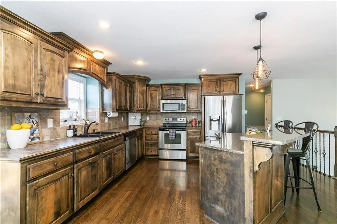
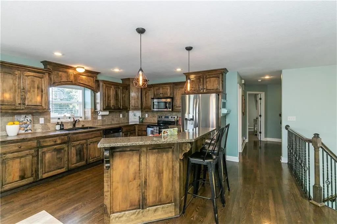
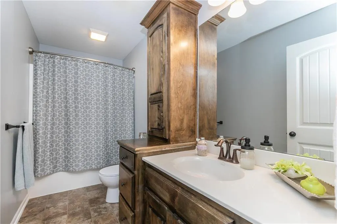
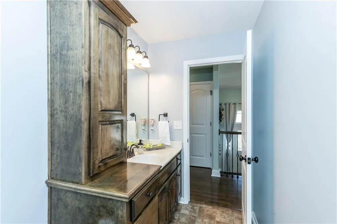
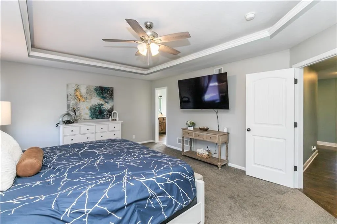
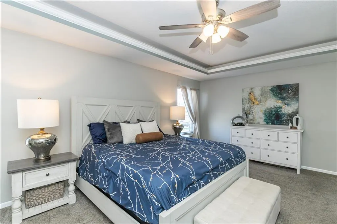
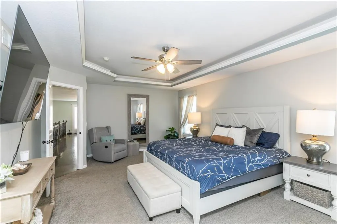
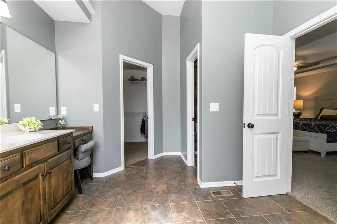
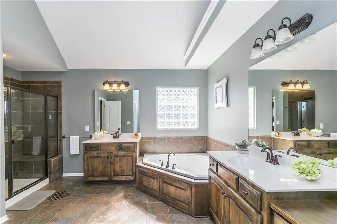
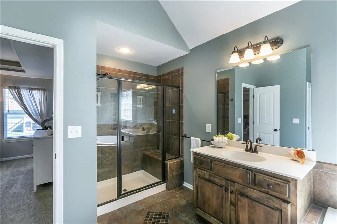
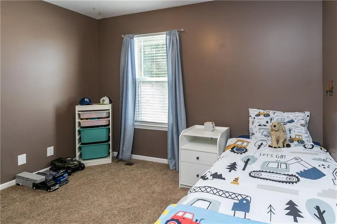
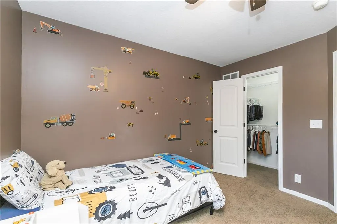
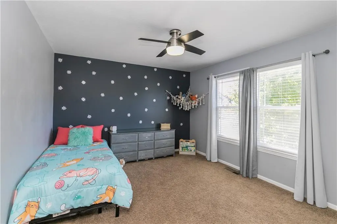
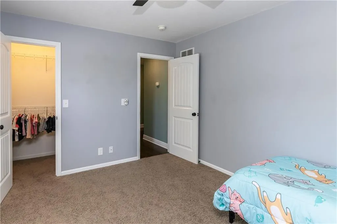
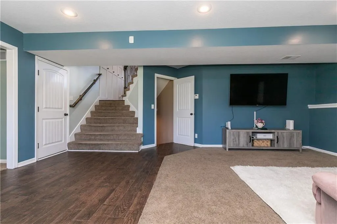
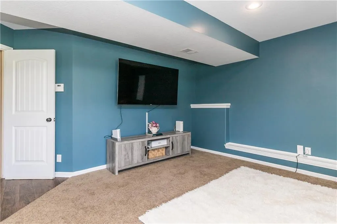
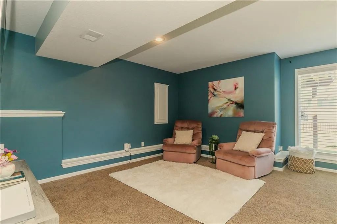
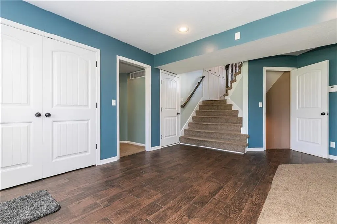
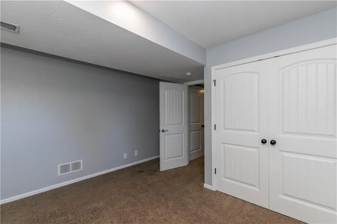
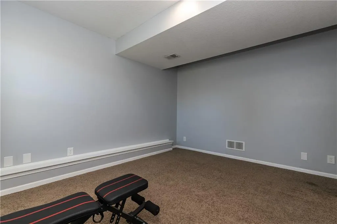
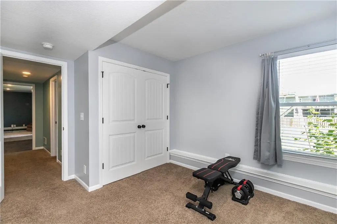
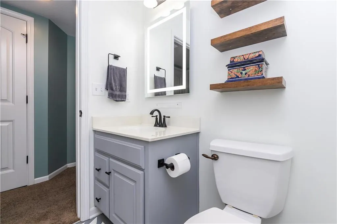
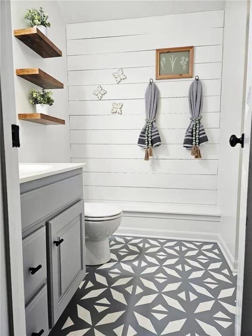
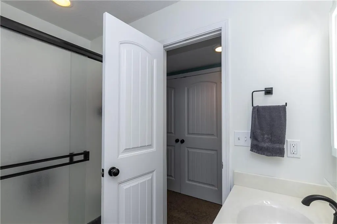
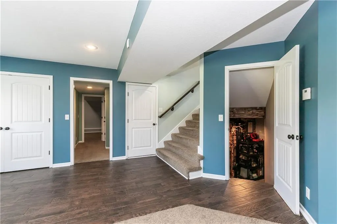
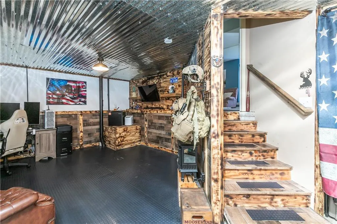
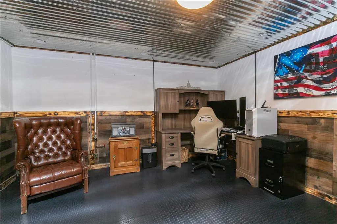
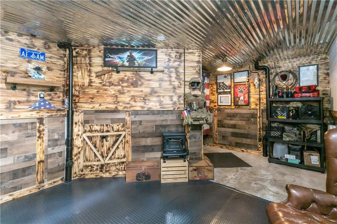
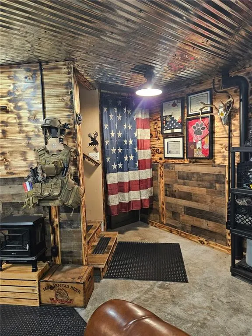
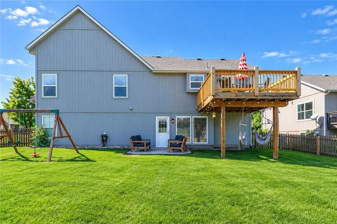
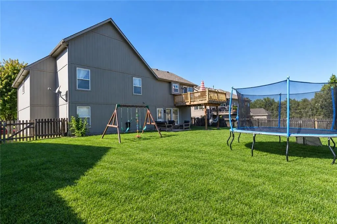
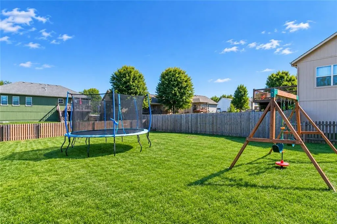
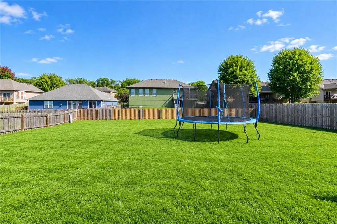
Space, comfort, and thoughtful updates come together in this beautifully maintained home tucked away on a quiet cul-de-sac! The current homeowners have cared for this home impeccably over the past four years and have made several improvements that truly add to its appeal. Step inside to a welcoming family room featuring a cozy fireplace, flowing into a beautiful open kitchen with granite countertops, gorgeous stained cabinetry, and refinished wood floors. Spacious bedrooms offer plenty of room to spread out, while generous closet space throughout the home provides an abundance of storage. And with the laundry conveniently located on the bedroom level, everyday living is just a little easier. The finished lower level takes this home to another level! 2nd family space, connected to the walk-out to the spacious back yard. It also hosts a spacious 4th bedroom & full bathroom. The owners transformed the sub-basement into an incredible finished retreat that makes an impressive man cave, recreation space, or hangout area. The downstairs bathroom has also been beautifully refreshed with new flooring, paint, vanity, and shelving. With all of the below-grade square footage finished, there is an incredible amount of usable living space. Outside, enjoy a generous fenced backyard and the peaceful setting of a cul-de-sac. Plus, being located on the same street as the community swimming pool makes summertime fun especially convenient! The three-car garage is another standout feature, offering plenty of room for vehicles, toys, tools, shelving, and all the equipment that comes with your favorite hobbies. From the thoughtful updates to the abundant storage and finished living space, this is a home that offers room to live, room to entertain, and room to enjoy! Professional Photos coming soon!
| Elementary School | Middle School | High School |
|---|---|---|
| Greenwood Elementary School | Summit Lakes Middle School | Lee's Summit West High School |
| Price History | |
|---|---|
| 10/8/2026 | Listed $440,000 |
General Features
| Living Area | 2729 |
|---|---|
| Sewer | Public Sewer |
| Heating | Heat Pump |
| Cooling | Electric |
| Possession | Close Of Escrow |
| Roof | Composition |
| Appliances | Dishwasher,Disposal,Electric Range |
| HOA Fee | 479 |
| Garage Spaces | 3 |
| Association Fee Includes | Management,Partial Amenities,Street |
| Patio/Porch Features | Deck,Patio |
| Architectural Style | Traditional |
| Security Features | Security System,Smoke Detector(s) |
| Construction Materials | Wood Siding |
| Year Built | 2007 |
| Property Subtype | Single Family Residence |
| Ownership | Private |
| Assoc Fee Paid Per | Annually |
| County | Jackson |
| Property Type | Residential |
| Association Amenities | Play Area,Pool |
| HOA | Yes |
| Subdivision Name | DaLinda Estates |
| Facing Direction | West |
| Garage Y/N | Yes |
| Full Baths | 3 |
| Status | Active |
| Directions | 150 Hwy East as it turns into Main St,follow to 17th Ave North,go left,follow to Gambrell St.,go right to 1st street on left,go left on 17th Ave North,follow to the end go left on Curtis,the left at |
| High School | Lee's Summit West |
| City | Greenwood |
| Association Name | CAM |
| High School District | Lee's Summit |
| MLS Area | 204 - Lee's Summit Area |
| Lot Size Units | Square Feet |
| Lot Size Square Feet | 10080 |
| Elementary School | Greenwood |
| Middle/Junior High School | Summit Lakes |
| Public Remarks | Space,comfort,and thoughtful updates come together in this beautifully maintained home tucked away on a quiet cul-de-sac! The current homeowners have cared for this home impeccably over the past four |
| Standard Status | Active |
| In Flood Plain | No |
Interior Features
| Interior Amenities | Ceiling Fan(s),Kitchen Island,Vaulted Ceiling(s),Walk-In Closet(s) |
|---|---|
| Basement | Finished,Full,Sump Pump,Walk-Out Access |
| Flooring | Wood |
| Total Fireplaces | 1 |
| Fireplace Features | Gas Starter,Great Room |
| Basement (Y/N) | Yes |
| Air Conditioning Y/N | Yes |
| Fireplace Y/N | Yes |
| Above Grade Finished Area | 2084 |
| Laundry Features | Laundry Room,Main Level |
| Total Bedrooms | 4 |
| Below Grade Finished Area | 645 |
| Dining Area Features | Eat-In Kitchen,Kit/Dining Combo |
| Floor Plan Features | Atrium Split,Front/Back Split |
Exterior Features
| Fencing | Wood |
|---|---|
| Parking Features | Built-In,Garage Door Opener,Garage Faces Front |
| Lot Features | Level |
| Water Source | Public |
| Lot Size Area | 10080 |
| Lot Dimensions | 73' x 140' x 72' x 141' |
| Other Room Features | Fam Rm Gar Level,Family Room,Subbasement |
Amenities
- Foreclosure
- Views
- Short Sale
- New Construction
- Adult 55+
- Lease To Own
- No HOA Fees
- Furnished
- Primary On Main
- Air Conditioning
- Seller Finance
- Green
- Fixer Upper
- Horse
- Golf
- Fireplace
- Deck
- Garage
- Basement
- Pool
Property vs Single Family Average in 64034
Price
Taxes
Year Built
Visits
 The information displayed on this page is confidential, proprietary, and copyrighted information of Heartland Multiple Listing Service, Inc. (
 All information deemed reliable but not guaranteed. All properties are subject to prior sale, change or withdrawal. Neither listing broker(s) or information provider(s) shall be responsible for any typographical errors, misinformation, misprints and shall be held totally harmless. Listing(s) information is provided for consumer's personal, non-commercial use and may not be used for any purpose other than to identify prospective properties consumers may be interested in purchasing. The data relating
