

Address
8436 Pflumm Circle, Lenexa, KS
Price
$ 850,000
Property Attributes
- MLS#2644845
- TypeSingle Family
- Listing Status Active
- CountyJOHNSON - KS
- CityLenexa
- Area325 - N=75th - S=1-435 - E=1-35 - W=Moonlight Rd
- NeighborhoodHeritage Forest
- Zip66215
- StyleTraditional
- Year Built1996
- Taxes$ 9404
- Price$ 850,000
- Bedrooms4
- Full Bathrooms4
- Half Bathrooms1
- Sqr Footage6019
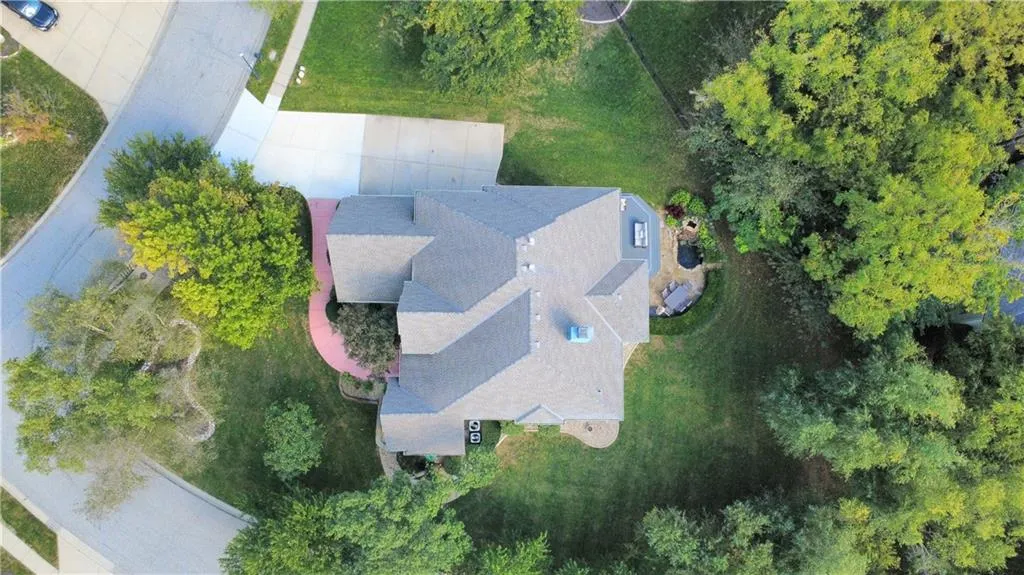
- Lot Size0.427456 Acres
Data Source:
Heartland MLS (HMLS)
Property Description
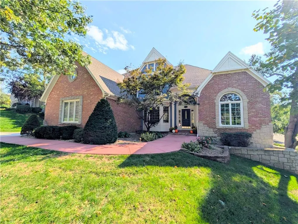
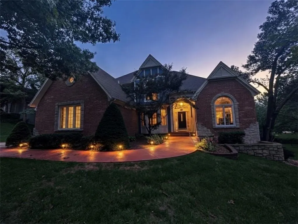
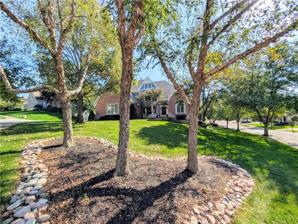
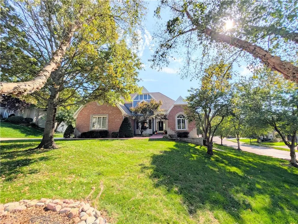
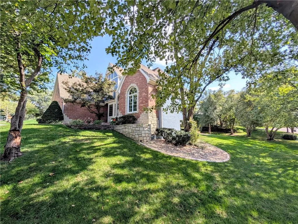
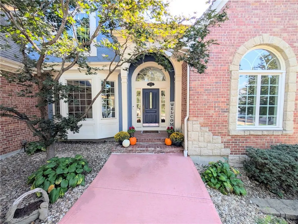
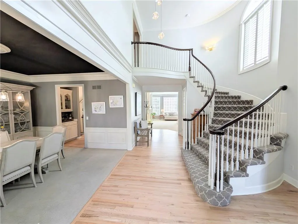
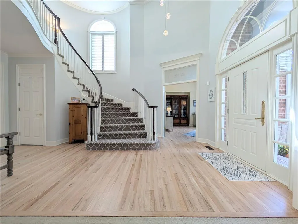
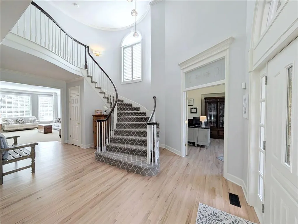
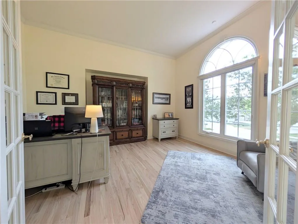
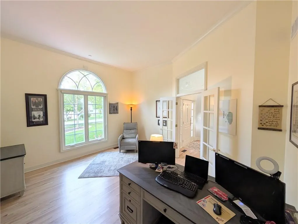
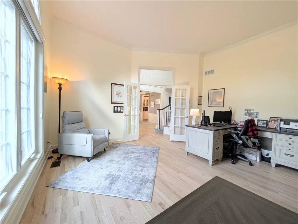
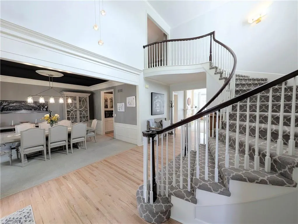
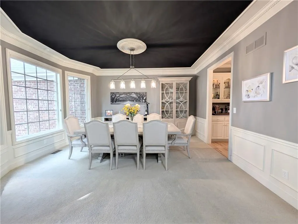
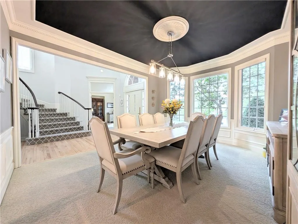
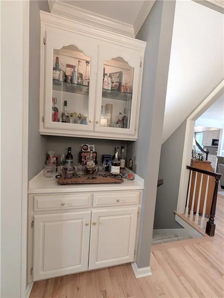
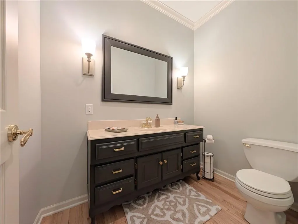
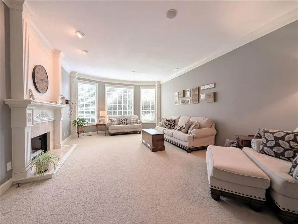
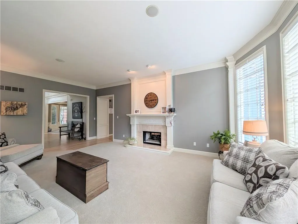
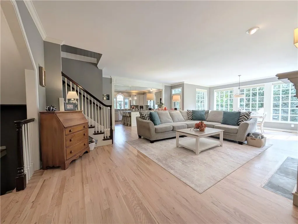
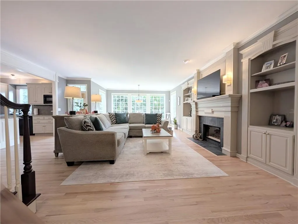
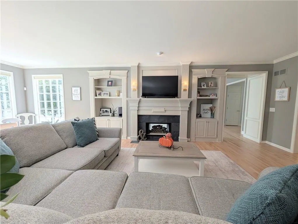
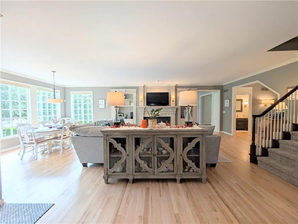
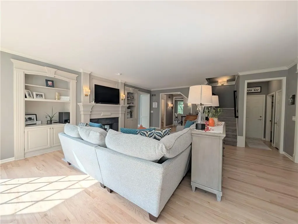
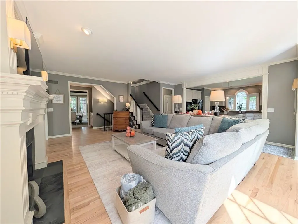
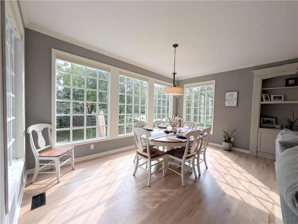
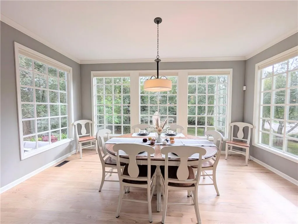
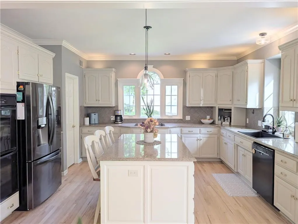
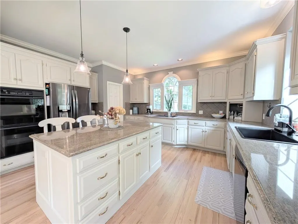
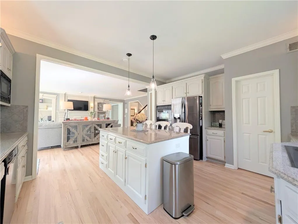
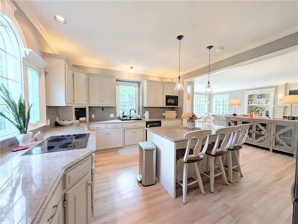
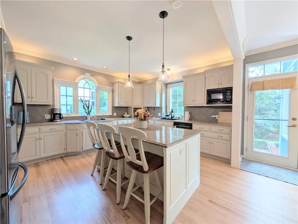
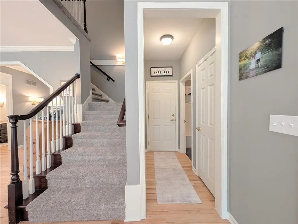
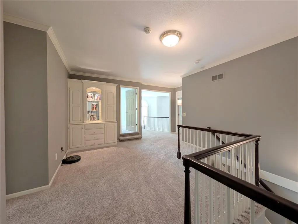
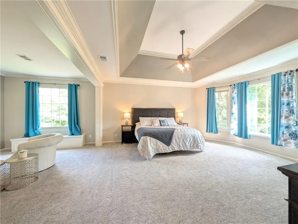
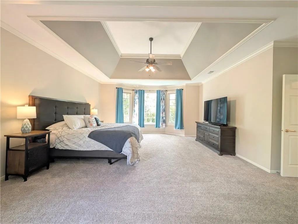
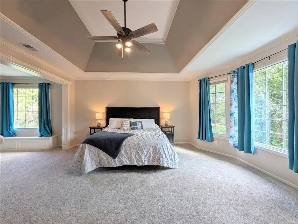
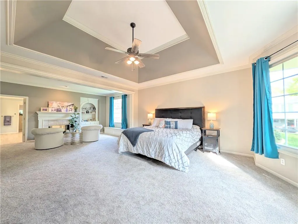
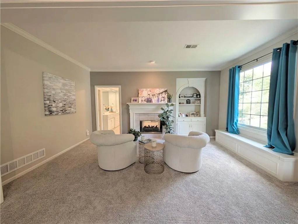
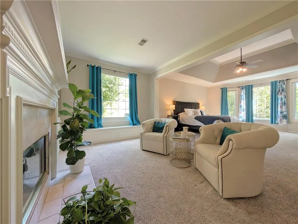
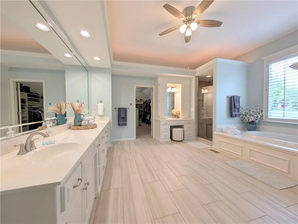
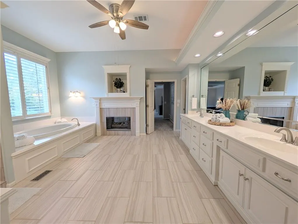
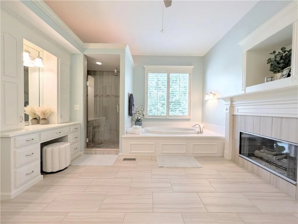
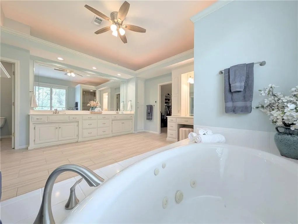
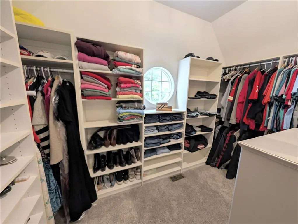
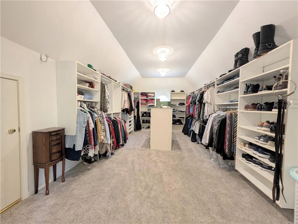
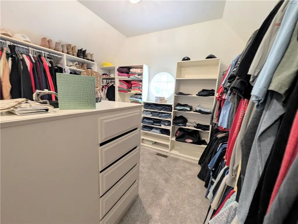
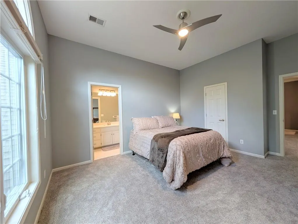
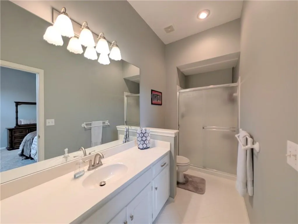
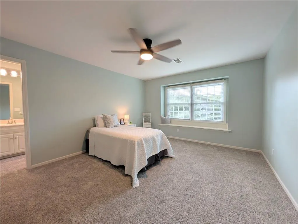
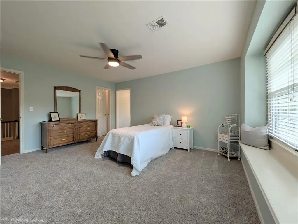
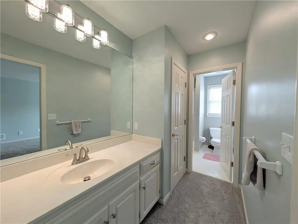
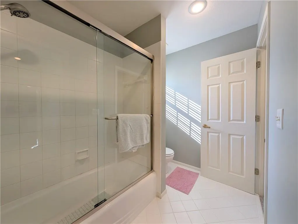
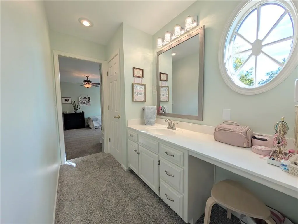
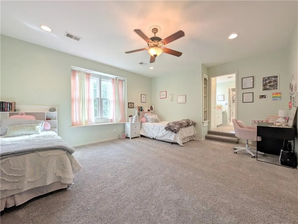
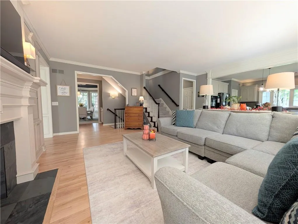
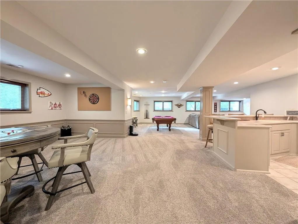
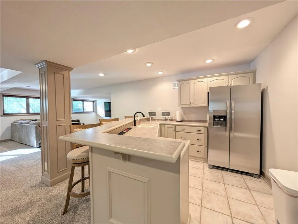
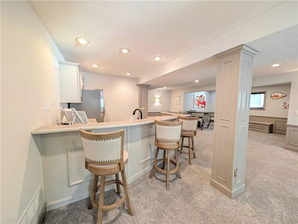
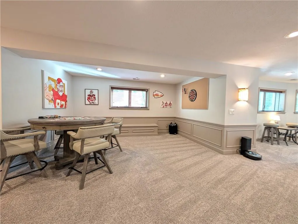
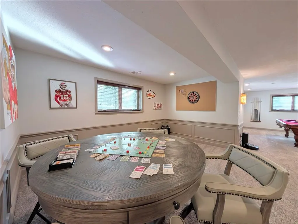
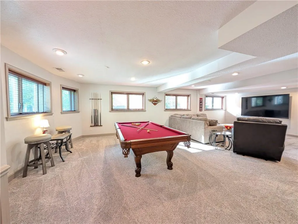
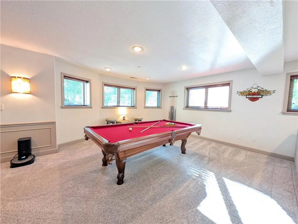
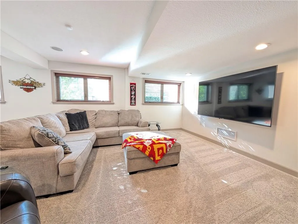
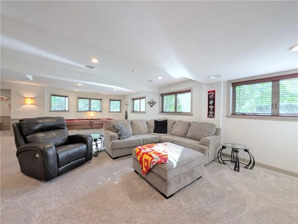
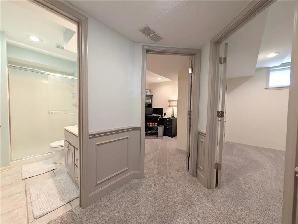
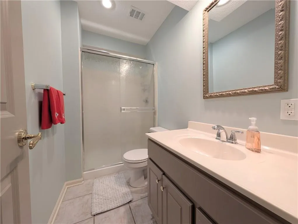
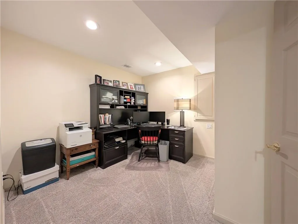
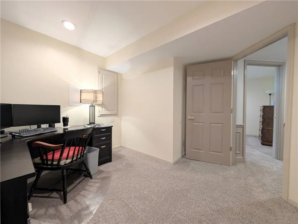
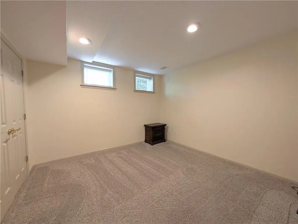
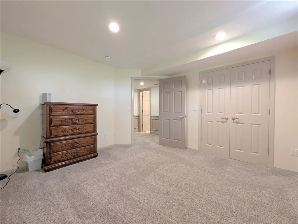
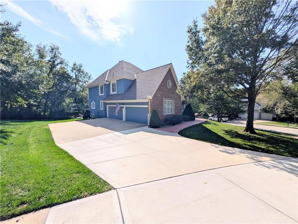
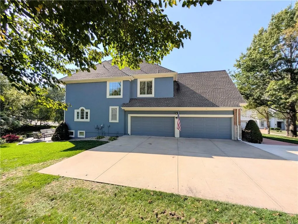
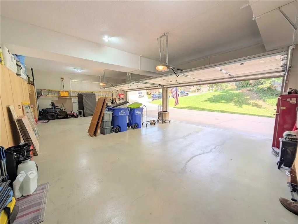
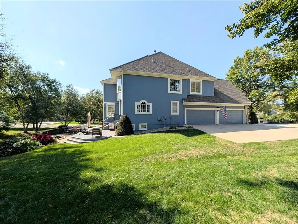
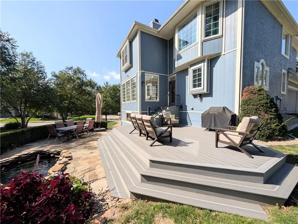
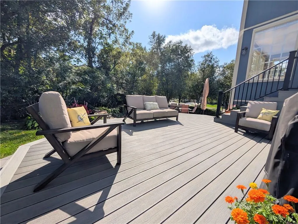
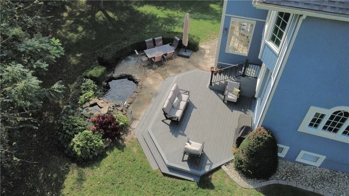
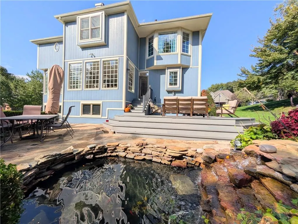
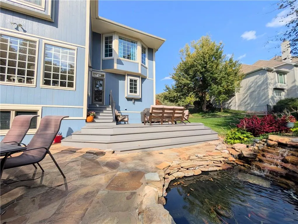
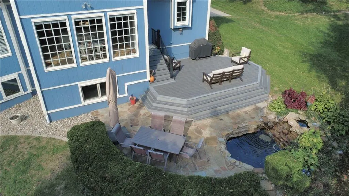
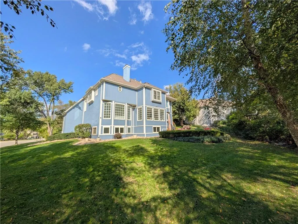
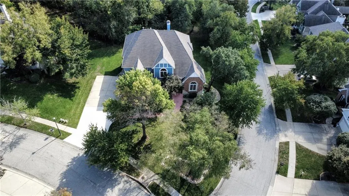
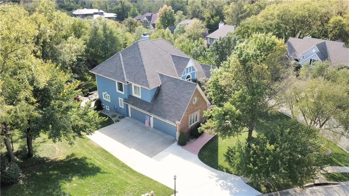
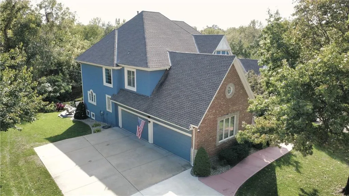
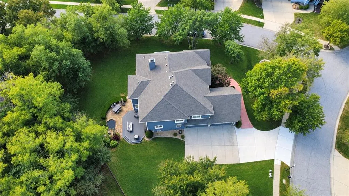
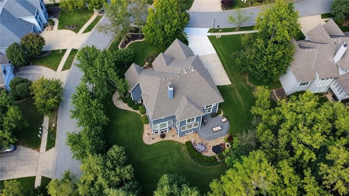
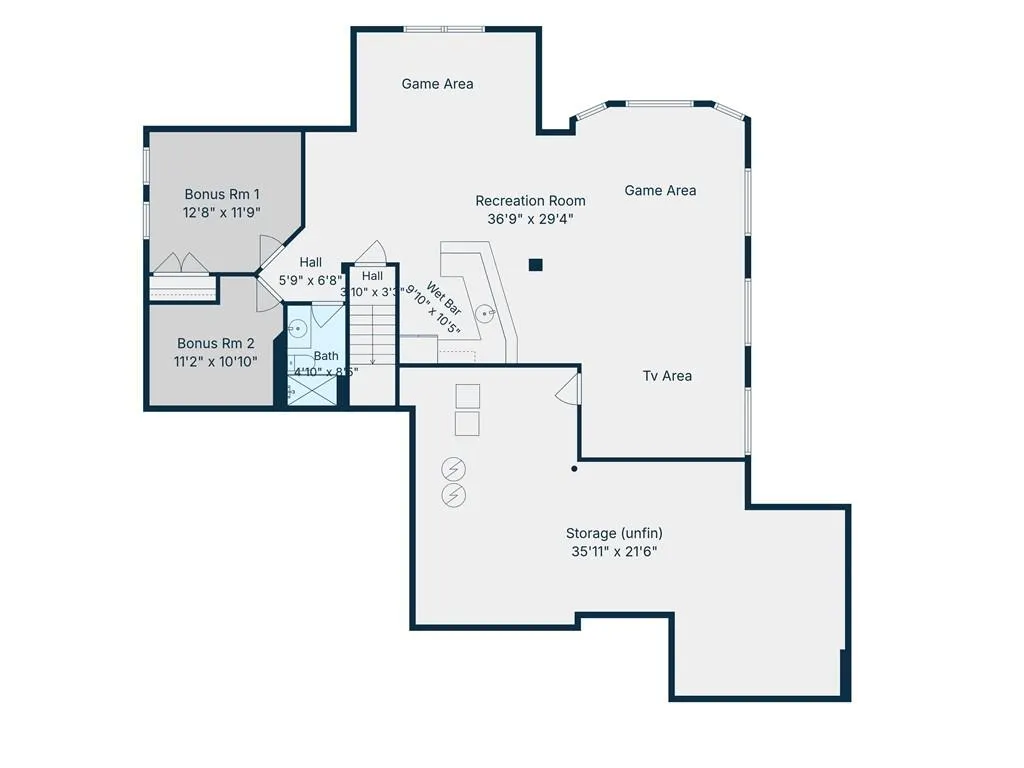
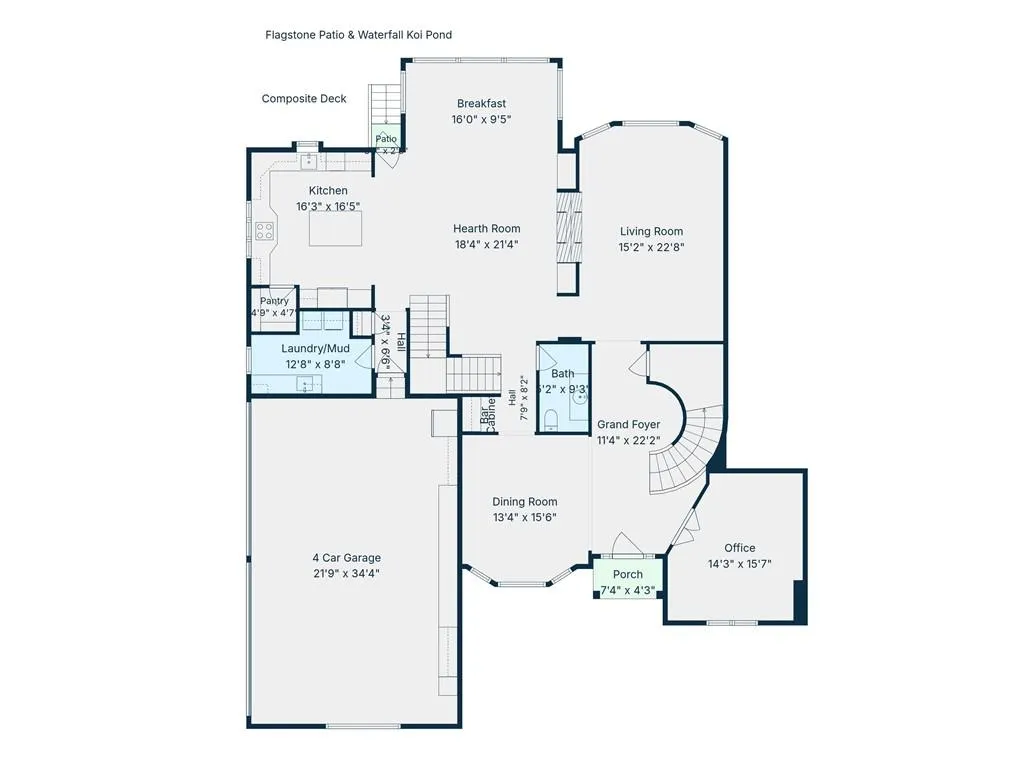
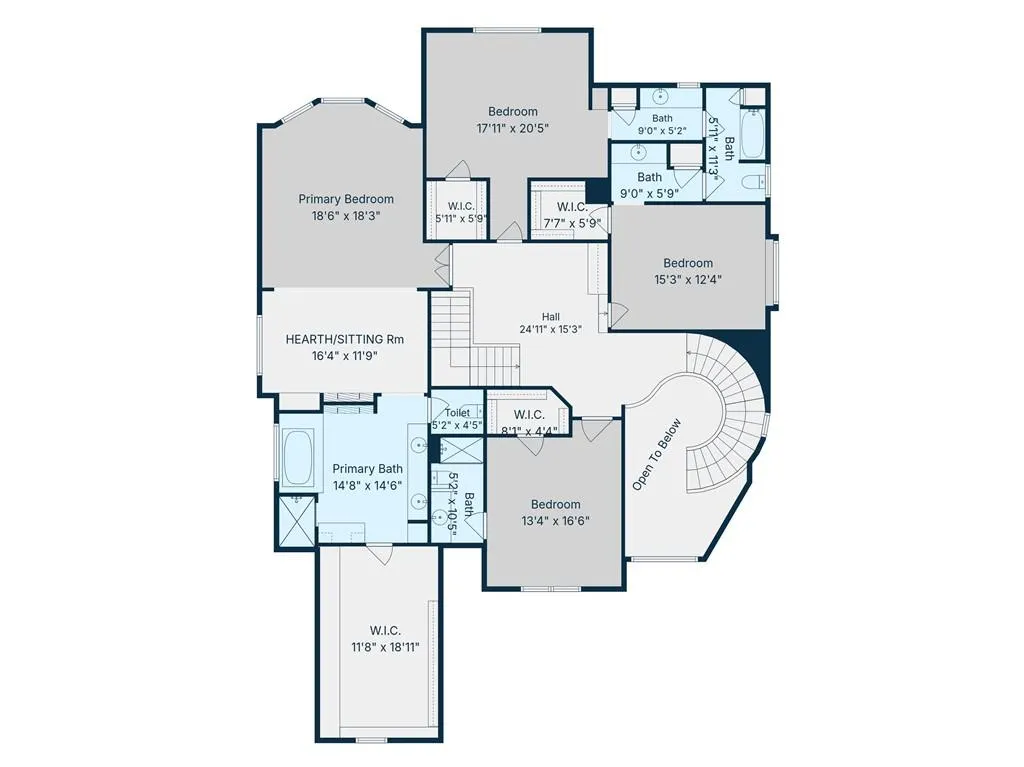
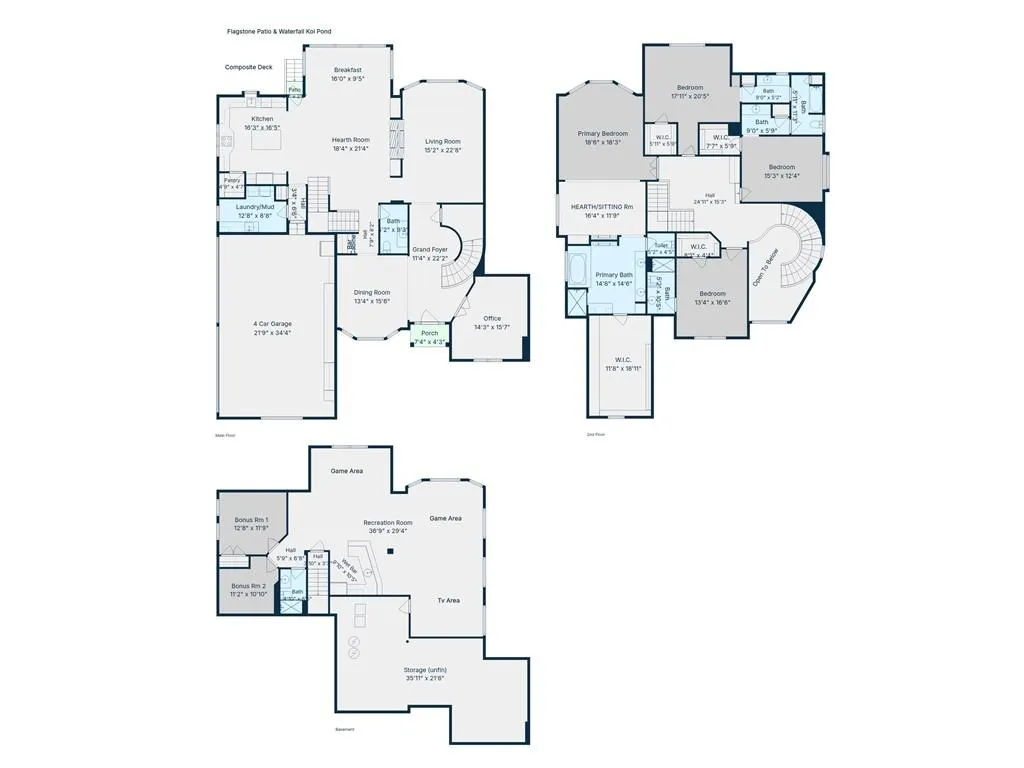
Welcome to Heritage Forest - EAST LENEXA'S BEST KEPT SECRET! This luxury 2-story home features a HUGE 4-CAR GARAGE & MASSIVE DAYLIGHT BASEMENT. Designed for both excellent daily living & seamless entertaining, this is THE HOME THAT OTHER HOSTS ARE ENVIOUS OF. Be delighted by the open, sun-filled living spaces & generous room sizes, all highlighted by a STRIKING GRAND STAIRCASE ENTRY that is a true statement. Fresh paint, modern updated lighting & fixtures, plus newly refinished hardwood floors, ensure every corner feels luxurious, inviting, & ready to impress. The IMPRESSIVE ISLAND KITCHEN captures everyone's attention - the first of many areas tailored for both daily routine & festive gatherings. Upstairs, the private owner's suite serves as a serene sanctuary to unwind - boasting a vaulted ceiling, a cozy hearth sitting area, a spa-like dual-head shower, and a spacious walk-in closet. Oversized secondary bedrooms complete the upper level, each featuring private bathroom access and large walk-in closets so everyone enjoys premier comfort. Downstairs, the expansive daylight basement transforms into an ultimate entertainment haven with room to spread out. Host game days, enjoy cozy movie nights, or hang with friends around the wet bar. PLUS two versatile bonus rooms ideal for a home office, personal gym, yoga retreat, guest space, or hobby/craft area. Outside, the sizable corner lot provides a tranquil oasis with composite deck & stone patio complemented by a soothing waterfall "koi pond" perfect for relaxed wknd bbq's or quiet morning coffees. Huge side driveway space & massive 4-car garage - this one checks every box in a neighborhood where homes like this don't last long! PRE-INSPECTED PEACE OF MIND! LOCATION CAN NOT BE BEAT! Just off the 87th St corridor with quick access to Lenexa City Center HOT SPOT & activities - SO many great restaurants, parks trails, Sar-Ko-Par Park, easy highways, ALL THE THINGS so close by! YOU TRULY CAN HAVE IT ALL!
| Elementary School | Middle School | High School |
|---|---|---|
| Rising Star Elementary School | Westridge Middle School | SM West High School |
| Price History | |
|---|---|
| 10/16/2026 | Listed $850,000 |
General Features
| Living Area | 6019 |
|---|---|
| Heating | Forced Air |
| Cooling | Electric |
| Roof | Composition |
| Appliances | Dishwasher,Microwave |
| HOA Fee | 900 |
| Garage Spaces | 4 |
| Association Fee Includes | Curbside Recycle,Trash |
| Patio/Porch Features | Deck |
| Architectural Style | Traditional |
| Construction Materials | Brick Trim,Stone Trim,Stucco |
| Year Built | 1996 |
| Property Subtype | Single Family Residence |
| Ownership | Private |
| Assoc Fee Paid Per | Annually |
| County | Johnson,KS |
| Property Type | Residential |
| HOA | Yes |
| Subdivision Name | Heritage Forest |
| Garage Y/N | Yes |
| Full Baths | 4 |
| Status | Active |
| Directions | From 435,head East on 87th Street. Turn North onto Pflumm Rd. Turn Left onto Pflumm Circle. Home will be on your left. 8436 Pflumm Cir. |
| High School | SM West |
| City | Lenexa |
| Association Name | Heritage Forest |
| High School District | Shawnee Mission |
| MLS Area | 325 - N=75th;S=1-435;E=1-35;W=Moonlight Rd |
| Lot Size Units | Square Feet |
| Lot Size Square Feet | 18620 |
| Listing Terms | Cash,Conventional,FHA,VA Loan |
| Elementary School | Rising Star |
| Middle/Junior High School | Westridge |
| Public Remarks | Welcome to Heritage Forest - EAST LENEXA'S BEST KEPT SECRET! This luxury 2-story home features a HUGE 4-CAR GARAGE & MASSIVE DAYLIGHT BASEMENT. Designed for both excellent daily living & seamless ent |
| Virtual Tour | https://unbranded.visithome.ai/4zkMZyCKfRsCcGur7T8ZD9?mu=ft&t=1792115258 |
| Standard Status | Active |
| In Flood Plain | Unknown |
| Virtual Tour | https://visithome.ai/4zkMZyCKfRsCcGur7T8ZD9?mu=ft |
Interior Features
| Basement | Basement BR,Daylight,Finished |
|---|---|
| Flooring | Carpet,Luxury Vinyl,Tile,Wood |
| Total Fireplaces | 2 |
| Fireplace Features | Gas,Hearth Room,Living Room,Primary Bedroom,See Through |
| Basement (Y/N) | Yes |
| Air Conditioning Y/N | Yes |
| Fireplace Y/N | Yes |
| Above Grade Finished Area | 4519 |
| Half Baths | 1 |
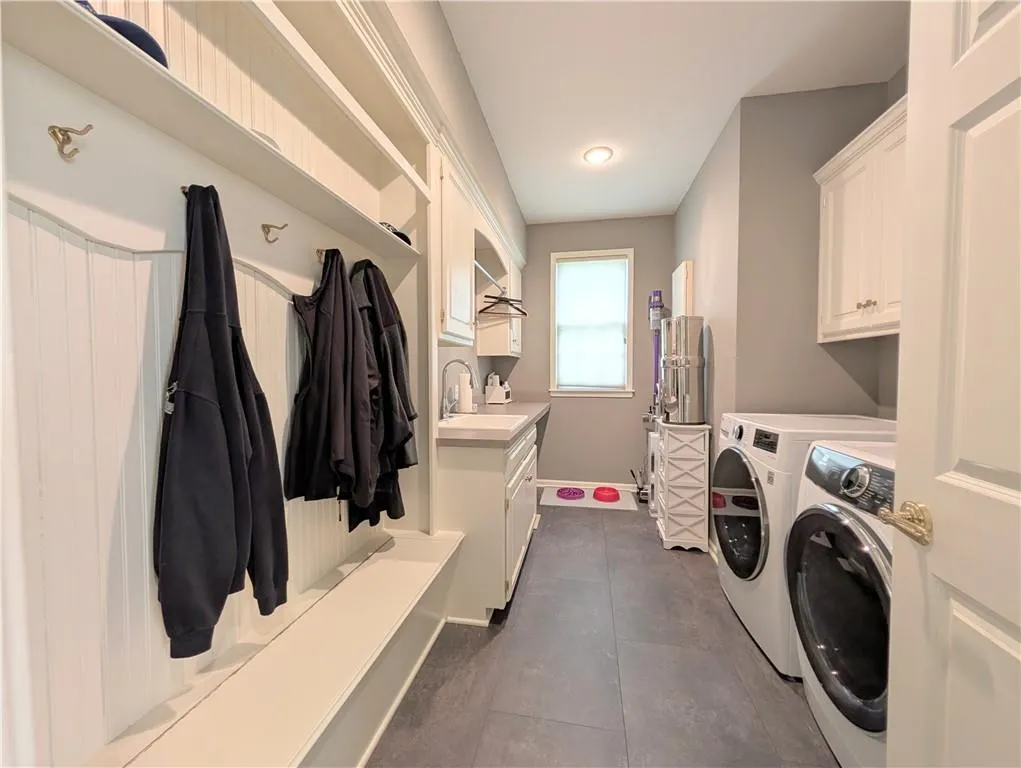
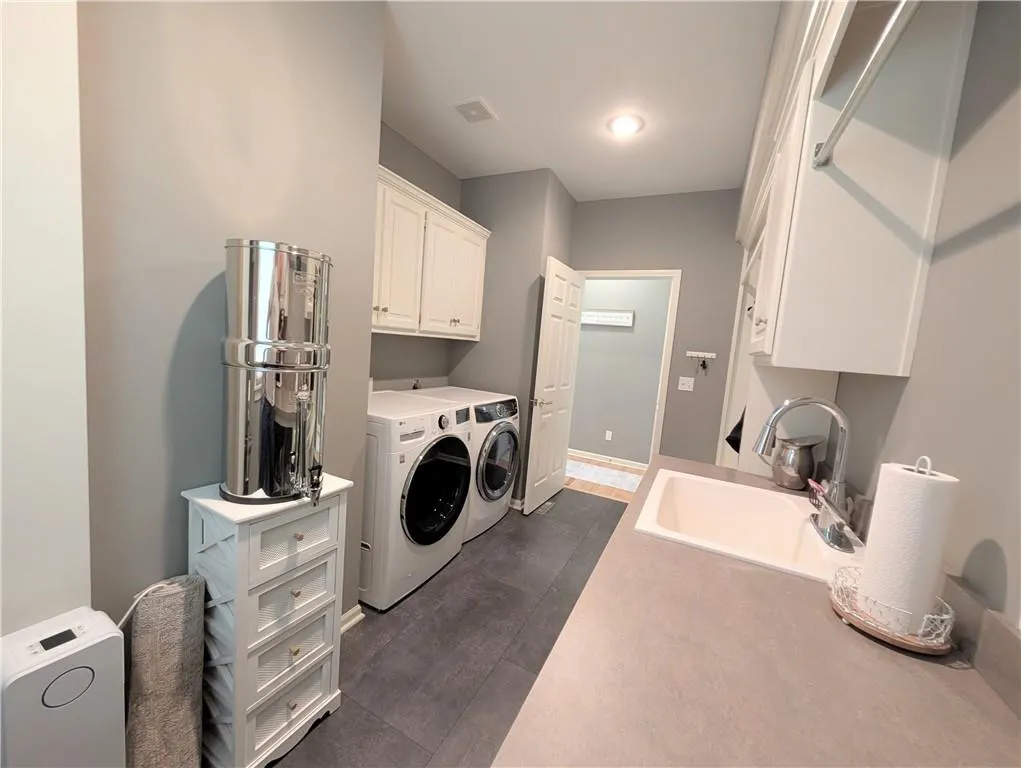
| Laundry Features | Laundry Room,Off The Kitchen |
| Total Bedrooms | 4 |
| Below Grade Finished Area | 1500 |
| Dining Area Features | Breakfast Area,Formal |
| Floor Plan Features | 2 Stories |
Exterior Features
| Parking Features | Attached,Garage Faces Side |
|---|---|
| Lot Features | Corner Lot,Cul-De-Sac |
| Water Source | Public |
| Lot Size Area | 18620 |
Amenities
- Foreclosure
- Views
- Short Sale
- New Construction
- Adult 55+
- Lease To Own
- No HOA Fees
- Furnished
- Primary On Main
- Air Conditioning
- Seller Finance
- Green
- Fixer Upper
- Horse
- Golf
- Fireplace
- Deck
- Garage
- Basement
- Pool
Property vs Single Family Average in 66215
Price
Taxes
Year Built
Visits
 The information displayed on this page is confidential, proprietary, and copyrighted information of Heartland Multiple Listing Service, Inc. (
 All information deemed reliable but not guaranteed. All properties are subject to prior sale, change or withdrawal. Neither listing broker(s) or information provider(s) shall be responsible for any typographical errors, misinformation, misprints and shall be held totally harmless. Listing(s) information is provided for consumer's personal, non-commercial use and may not be used for any purpose other than to identify prospective properties consumers may be interested in purchasing. The data relating
