

Address
14616 E 43rd Street S, Independence, MO
Price
$ 350,000
Property Attributes
- MLS#2646316
- TypeSingle Family
- Listing Status Active
- CountyJACKSON
- CityIndependence
- Area206 - Independence Area
- NeighborhoodTomasha Village
- Zip64055
- Style
- Year Built1973
- Taxes$ 4578
- Price$ 350,000
- Bedrooms3
- Full Bathrooms2
- Half Bathrooms1
- Sqr Footage3049
- Lot Size0.483655 Acres
Data Source:
Heartland MLS (HMLS)
Property Description
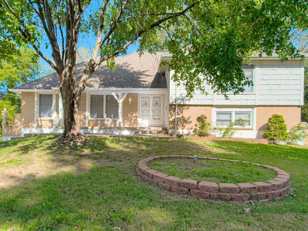
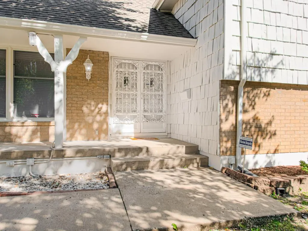
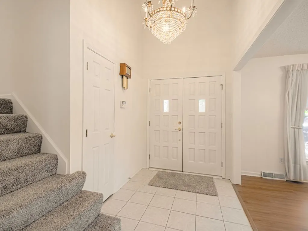
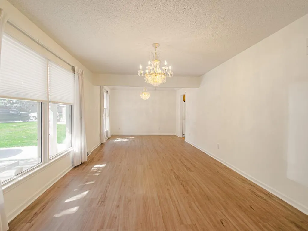
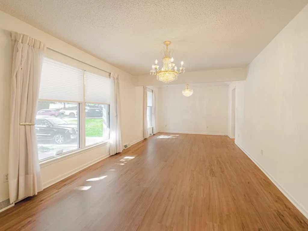
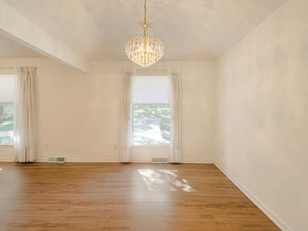
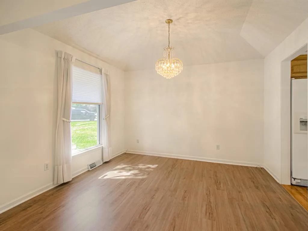
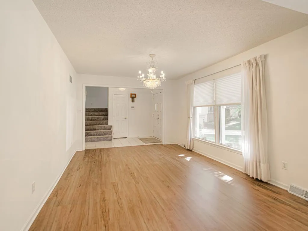
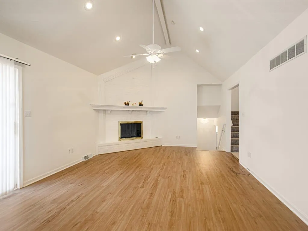
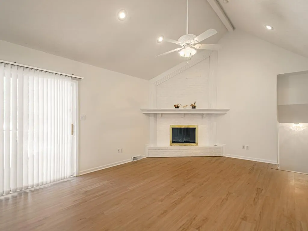
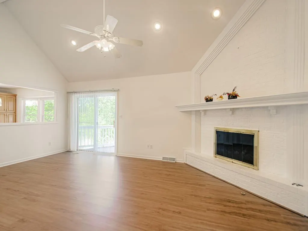
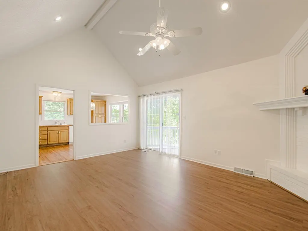
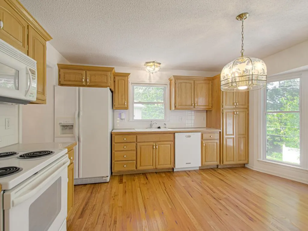
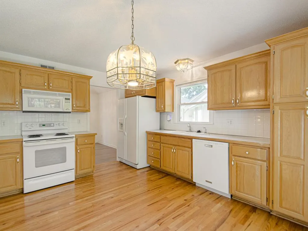
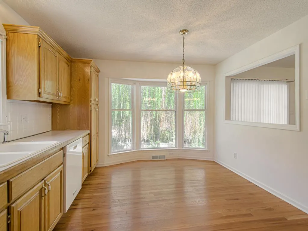
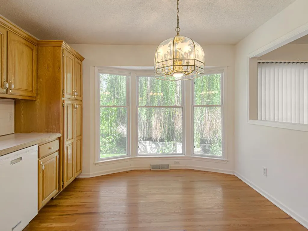
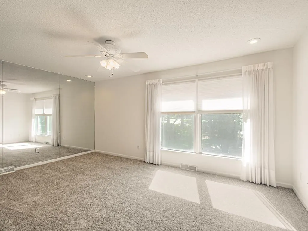
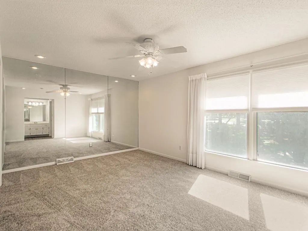
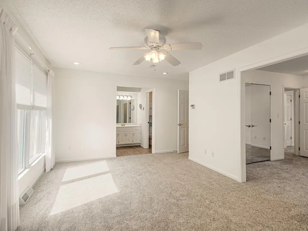
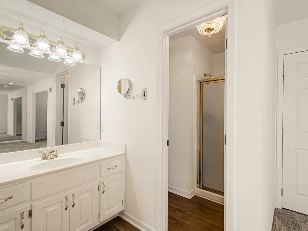
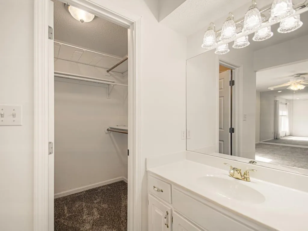
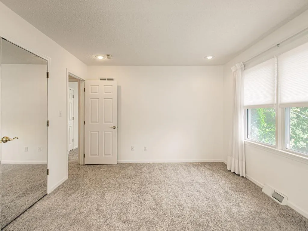
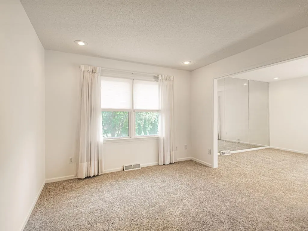
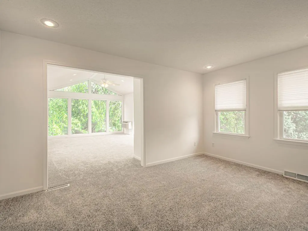
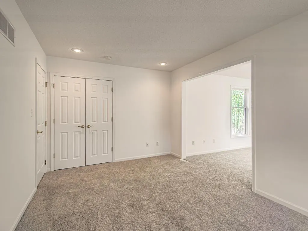
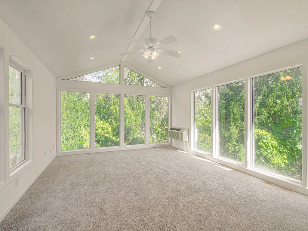
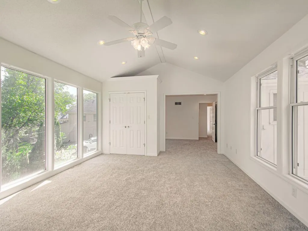
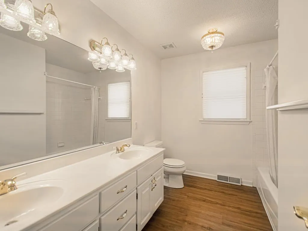
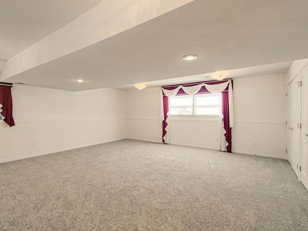
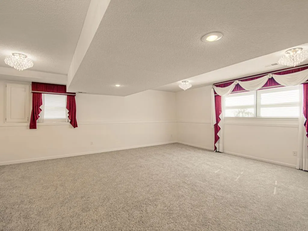
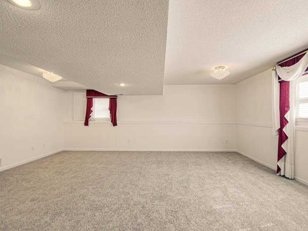
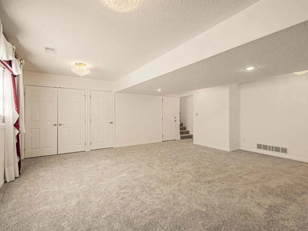
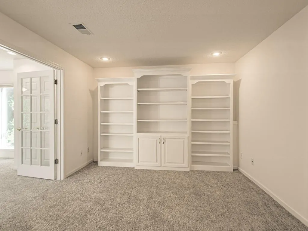
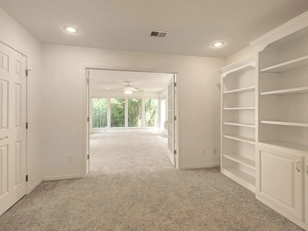
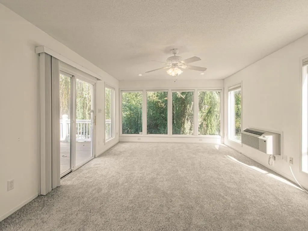
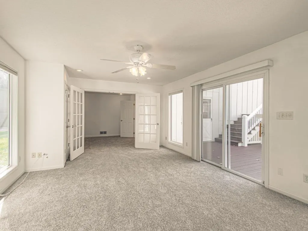
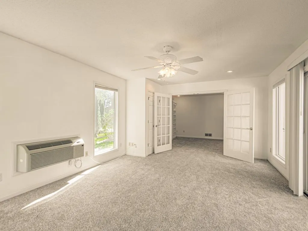
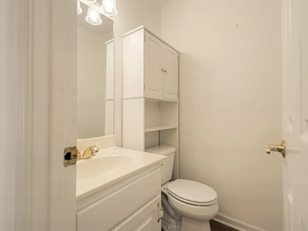
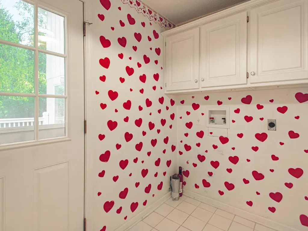
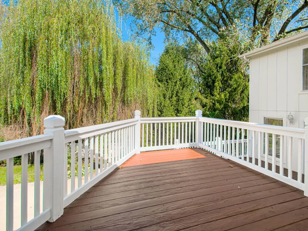
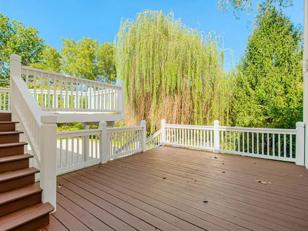
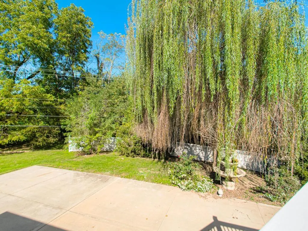
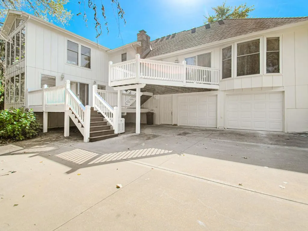
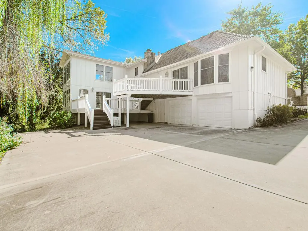
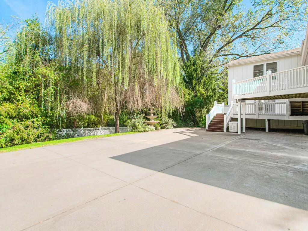
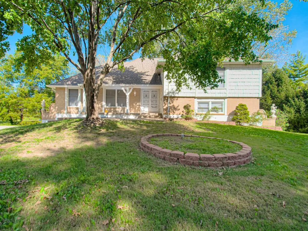
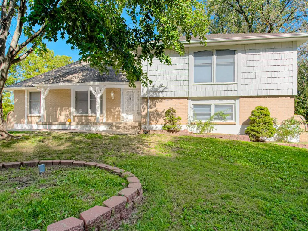
WOW! CHECK OUT THIS ONE-OF-A-KIND SIDE-TO-SIDE SPLIT HOME! Nestled on a cul-de-sac with a private backyard setting, this beautiful home offers an exceptional floor plan and plenty of living space! Step onto the welcoming front porch and into the inviting entryway that opens to a spacious living room and dining room. The eat-in kitchen features hardwood floors, a double pantry with pull-out shelving, and plenty of dining space. You'll love the large main-level great room with its cozy fireplace and access to the spacious two-tier deck, perfect for relaxing or entertaining! ONE OF THE MOST UNIQUE FEATURES OF THIS HOME IS THE BEDROOM LAYOUT! All three generously sized bedrooms feature additional living space! The primary bedroom includes a comfortable sitting area, private bathroom, walk-in closet, and second closet. The other two bedrooms each feature a delightful sunroom area that flows seamlessly into the bedroom, offering wonderful space for reading, relaxing, or enjoying the natural light! Both bedrooms also have two closets each, providing exceptional storage. The finished lower level features a second family room or recreation room, spacious utility room, and additional room to spread out. This home also offers 2 full bathrooms, 1 half bathroom, and a two-car rear-entry garage. RECENT UPDATES INCLUDE FRESH EXTERIOR PAINT, FRESH PAINT THROUGHOUT MOST OF THE INTERIOR, AND NEW LUXURY VINYL PLANK FLOORING AND CARPETING THROUGHOUT MUCH OF THE HOME! With its distinctive floor plan, generous living spaces, abundant storage, beautiful outdoor entertaining areas, and desirable cul-de-sac location, this home offers comfort, character, and versatility. COME EXPERIENCE THE CHARM OF THIS SPECIAL HOME AND IMAGINE MAKING IT YOUR OWN!
| High School |
|---|
| Truman High School |
| Price History | |
|---|---|
| 10/15/2026 | Listed $350,000 |
General Features
| Living Area | 3049 |
|---|---|
| Sewer | Public Sewer |
| Heating | Forced Air |
| Cooling | Electric |
| Possession | Negotiable |
| Roof | Composition |
| Appliances | Dishwasher,Disposal,Electric Range,Free-Standing Electric Oven |
| Garage Spaces | 2 |
| Patio/Porch Features | Deck,Porch |
| Architectural Style | Other |
| Security Features | Security System,Smoke Detector(s) |
| Construction Materials | Board & Batten Siding,Brick Trim,Other |
| Year Built | 1973 |
| Property Subtype | Single Family Residence |
| Ownership | Estate/Trust |
| County | Jackson |
| Property Type | Residential |
| HOA | Yes |
| Subdivision Name | Tomasha Village |
| Garage Y/N | Yes |
| Full Baths | 2 |
| Status | Active |
| Directions | I-70 to Noland Rd,Go South to 44th St,East/Left to Cromwell,Left/North to address on Right. (Cromwell changes to 43rd as it curves to Left) |
| High School | Truman |
| City | Independence |
| High School District | Independence |
| MLS Area | 206 - Independence Area |
| Lot Size Units | Square Feet |
| Lot Size Square Feet | 21068 |
| Listing Terms | Cash,Conventional,FHA,VA Loan |
| Public Remarks | WOW! CHECK OUT THIS ONE-OF-A-KIND SIDE-TO-SIDE SPLIT HOME! Nestled on a cul-de-sac with a private backyard setting,this beautiful home offers an exceptional floor plan and plenty of living space! Ste |
| Virtual Tour | https://go.virtualview360.com/idx/340738 |
| Standard Status | Active |
| In Flood Plain | Unknown |
| Virtual Tour | https://go.virtualview360.com/340738 |
| HMS_MaintenanceProvidedYN | No |
Interior Features
| Basement | Concrete,Finished,Garage Entrance,Inside Entrance,Walk-Out Access |
|---|---|
| Flooring | Carpet,Ceramic Floor,Luxury Vinyl,Other,Wood |
| Total Fireplaces | 1 |
| Fireplace Features | Great Room |
| Basement (Y/N) | Yes |
| Air Conditioning Y/N | Yes |
| Window Features | Thermal Windows |
| Fireplace Y/N | Yes |
| Above Grade Finished Area | 3049 |
| Half Baths | 1 |
| Laundry Features | Laundry Room,Lower Level |
| Total Bedrooms | 3 |
| Dining Area Features | Eat-In Kitchen,Formal |
| Floor Plan Features | Side/Side Split |
Exterior Features
| Fencing | Privacy |
|---|---|
| Parking Features | Built-In,Garage Faces Rear,Off Street |
| Lot Features | Cul-De-Sac,Many Trees |
| Water Source | Public |
| Lot Size Area | 21068 |
| Road Surface Type | Paved |
| Road Responsibility | Public Maintenance |
Amenities
- Foreclosure
- Views
- Short Sale
- New Construction
- Adult 55+
- Lease To Own
- No HOA Fees
- Furnished
- Primary On Main
- Air Conditioning
- Seller Finance
- Green
- Fixer Upper
- Horse
- Golf
- Fireplace
- Deck
- Garage
- Basement
- Pool
Property vs Single Family Average in 64055
Price
Taxes
Year Built
Visits
 The information displayed on this page is confidential, proprietary, and copyrighted information of Heartland Multiple Listing Service, Inc. (
 All information deemed reliable but not guaranteed. All properties are subject to prior sale, change or withdrawal. Neither listing broker(s) or information provider(s) shall be responsible for any typographical errors, misinformation, misprints and shall be held totally harmless. Listing(s) information is provided for consumer's personal, non-commercial use and may not be used for any purpose other than to identify prospective properties consumers may be interested in purchasing. The data relating
