
Address
1205 Se Woodbine Drive, Blue Springs, MO
Price
$ 525,000
Property Attributes
- MLS#2648019
- TypeSingle Family
- Listing Status Active
- CountyJACKSON
- CityBlue Springs
- Area207 - Blue Springs - Buckner - Oak Grove - Grain V
- NeighborhoodWoodbine
- Zip64014
- StyleTraditional
- Year Built2017
- Taxes$ 6278
- Price$ 525,000
- Bedrooms3
- Full Bathrooms2
- Half Bathrooms0
- Sqr Footage2108
- Lot Size0.3295 Acres
Data Source:
Heartland MLS (HMLS)
Property Description
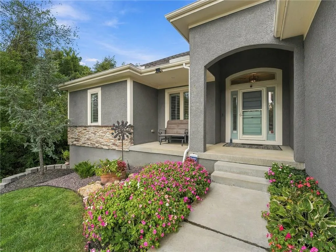
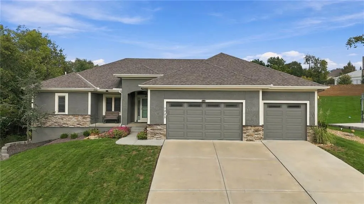
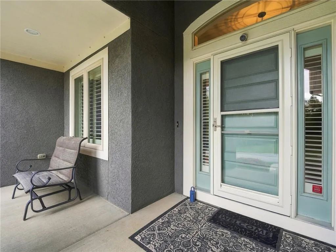
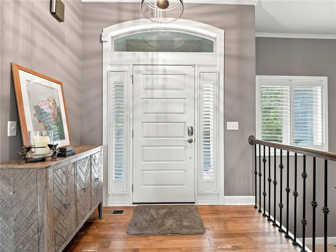
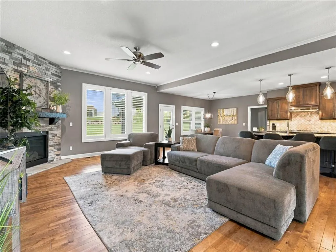
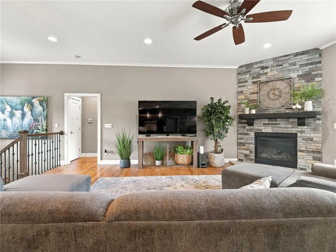
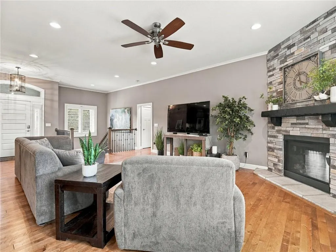
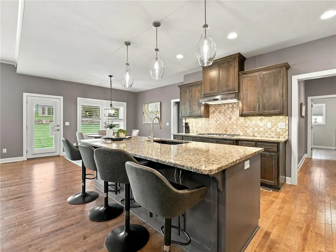
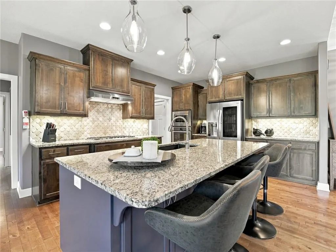
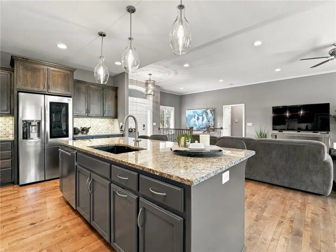
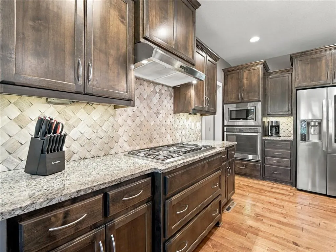
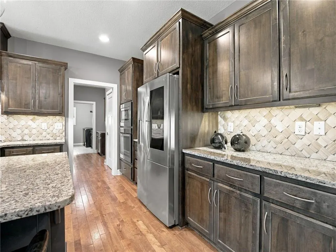
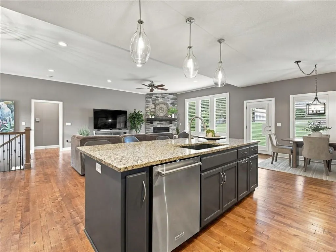
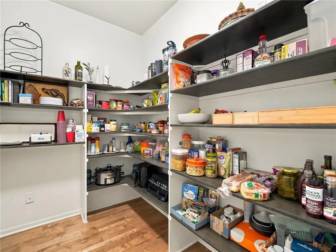
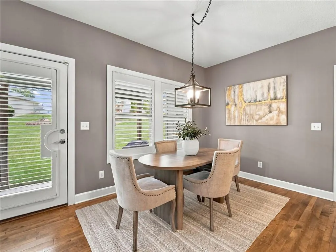
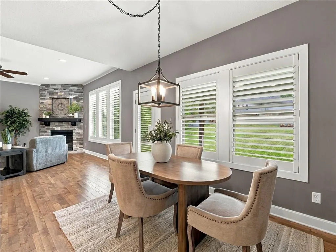
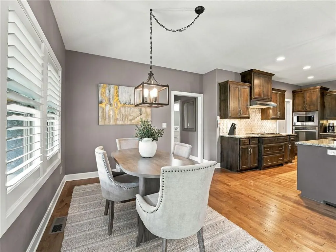
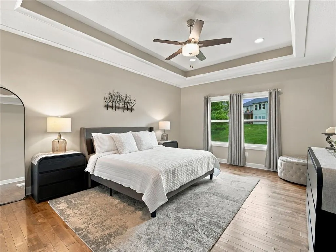
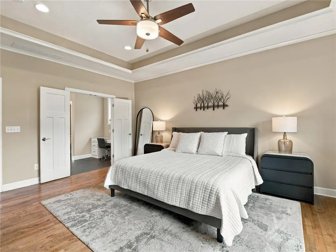
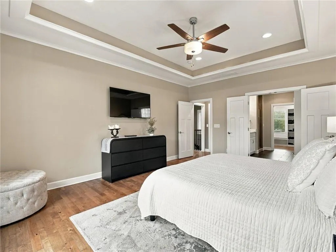
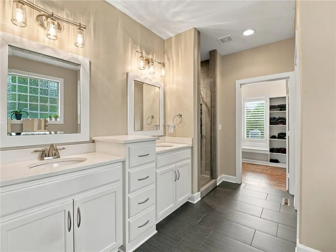
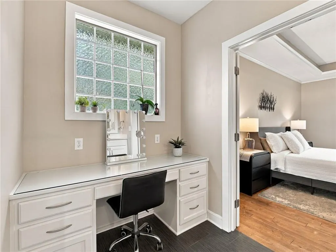
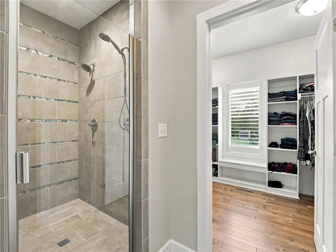
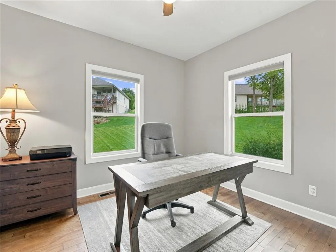
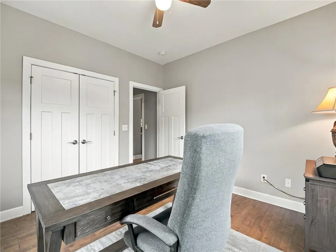
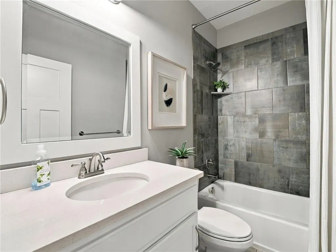
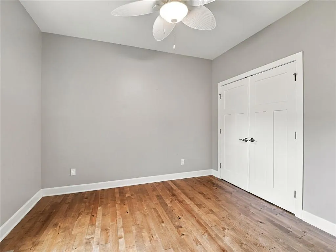
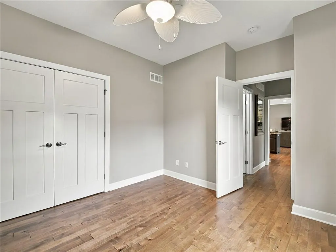
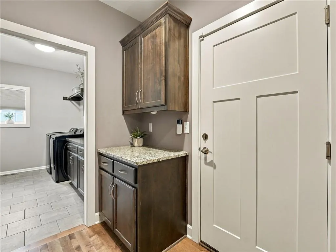
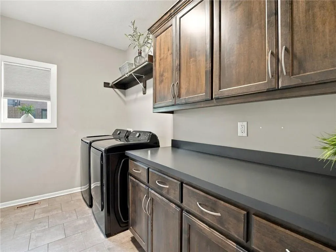
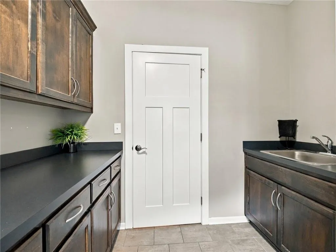
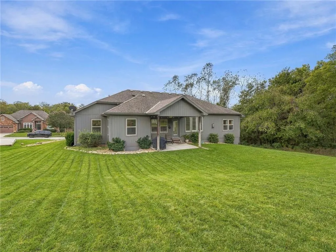
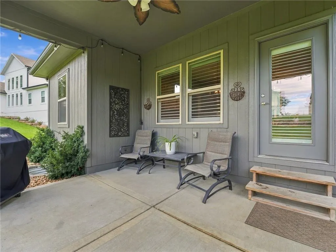
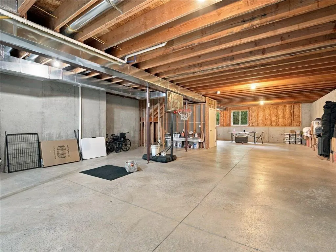
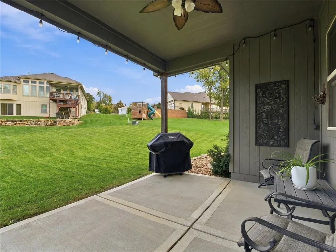
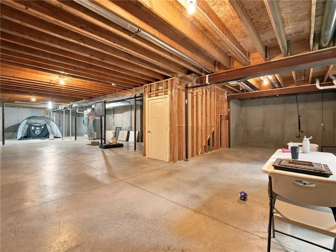
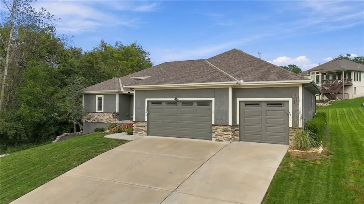
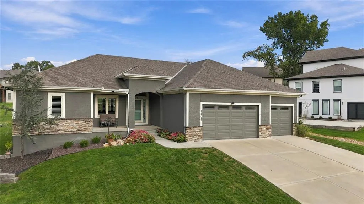
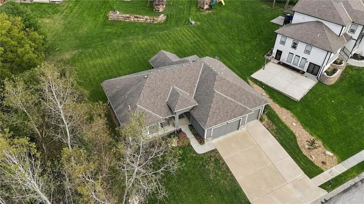
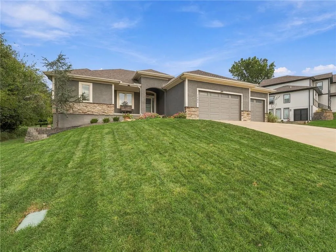
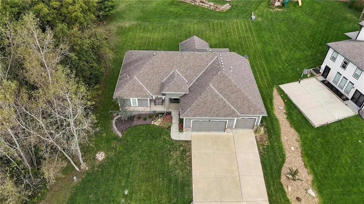
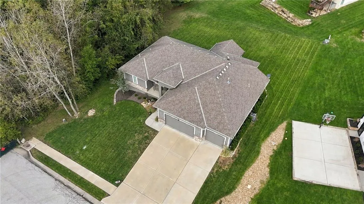
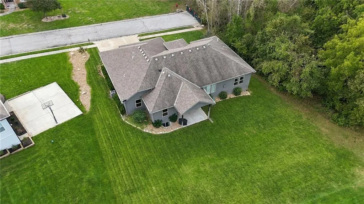
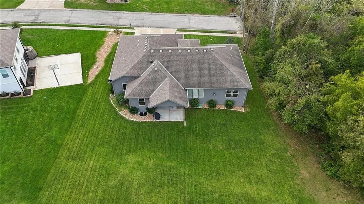
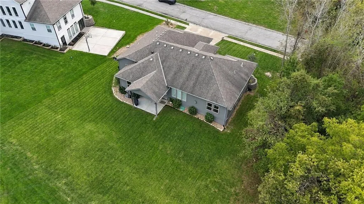
Exceptional quality, true ranch with over 2100 sqft of main level living. Welcoming front porch. Front door opens to varied width wood floors throughout. Great room with corner fireplace, large windows w/plantation shutters. Dream kitchen has custom cabinets, walk-in pantry, large center island, granite counters. Dining room offers additional large windows & plantation shutters. Entry from garage offers beautiful built in with granite countertop, coat closet and access to large laundry room, with tile floor, sink, ample storage. Primary suite is on one side of the home offering quiet privacy, views of backyard & treed greenspace. Wood floors, gorgeous windows, vaulted ceiling. Luxury bath has tile floors, dbl vanity with quartz countertop, separate makeup vanity opposite sinks. Large, fully tiled shower w/2 shower heads and long bench. Walk-in closet is a dream with custom built ins, wood floor & shutters. Opposite side of the home offers 2 large bedrooms with wood floors & generous closet space. The hall bath has tile floor, tiled shower walls above the tub, quartz topped vanity. Outdoor entertaining is easy with a full glass door off great room to large covered patio & lush backyard. Full lot irrigation. Garage is oversized with 8' tall doors leading to a 2 car bay that is 23'8" deep, 1 car bay is 21'9" deep, overall garage is 24'10" wide with 11' ceiling & no center post! The unfinished basement offers many options for future finish with full bath stub.
| Elementary School | Middle School | High School |
|---|---|---|
| Cordill-Mason Elementary School | Moreland Ridge Middle School | Blue Springs South High School |
| Price History | |
|---|---|
| 10/30/2026 | Listed $525,000 |
General Features
| Living Area | 2108 |
|---|---|
| Sewer | Public Sewer |
| Heating | Natural Gas |
| Cooling | Electric |
| Possession | Negotiable |
| Roof | Composition |
| Appliances | Cooktop,Dishwasher,Disposal,Exhaust Fan,Humidifier,Microwave,Gas Range,Stainless Steel Appliance(s) |
| HOA Fee | 100 |
| Garage Spaces | 3 |
| Patio/Porch Features | Covered Patio |
| Architectural Style | Traditional |
| Security Features | Smoke Detector(s) |
| Construction Materials | Stone Veneer,Stucco & Frame |
| Exclusions | see disclosures |
| Year Built | 2017 |
| Property Subtype | Single Family Residence |
| Ownership | Private |
| Assoc Fee Paid Per | Annually |
| County | Jackson |
| Property Type | Residential |
| HOA | Yes |
| Subdivision Name | Woodbine |
| Garage Y/N | Yes |
| Full Baths | 2 |
| Status | Active |
| Directions | From I-70,exit to Adams Dairy Parkway (Exit 21) and head South on Adams Dairy Parkway. Turn East (left) onto Moreland School Road. Turn South (right) onto Cook Street. Turn West (right) onto Woodbine |
| High School | Blue Springs South |
| City | Blue Springs |
| Association Name | Woodbine HOA |
| High School District | Blue Springs |
| MLS Area | 207 - Blue Springs,Buckner,Oak Grove,Grain Val |
| Lot Size Units | Square Feet |
| Lot Size Square Feet | 14353 |
| Listing Terms | Cash,Conventional,FHA,VA Loan |
| Elementary School | Cordill-Mason |
| Middle/Junior High School | Moreland Ridge |
| Public Remarks | Exceptional quality,true ranch with over 2100 sqft of main level living. Welcoming front porch. Front door opens to varied width wood floors throughout. Great room with corner fireplace,large windows |
| Builder Name | Chad McGraw |
| Standard Status | Active |
| In Flood Plain | No |
| Virtual Tour | https://show.tours/xjPDKvwJ |
| HMS_MaintenanceProvidedYN | No |
Interior Features
| Interior Amenities | Ceiling Fan(s),Custom Cabinets,Kitchen Island,Pantry,Vaulted Ceiling(s),Walk-In Closet(s) |
|---|---|
| Basement | Egress Window(s),Full,Inside Entrance,Unfinished,Stubbed for Bath |
| Flooring | Tile,Wood |
| Total Fireplaces | 1 |
| Fireplace Features | Gas,Living Room |
| Basement (Y/N) | Yes |
| Air Conditioning Y/N | Yes |
| Window Features | Thermal Windows |
| Fireplace Y/N | Yes |
| Above Grade Finished Area | 2108 |
| Laundry Features | Main Level,Sink |
| Total Bedrooms | 3 |
| Dining Area Features | Kit/Dining Combo |
| Floor Plan Features | Ranch |
Exterior Features
| Parking Features | Built-In,Garage Door Opener,Garage Faces Front |
|---|---|
| Lot Features | Adjoin Greenspace,Estate Lot,Sprinkler-In Ground |
| Water Source | Public |
| Lot Size Area | 14353 |
| Road Surface Type | Paved |
| Other Equipment | Back Flow Device |
| Road Responsibility | Public Maintenance |
Amenities
- Foreclosure
- Views
- Short Sale
- New Construction
- Adult 55+
- Lease To Own
- No HOA Fees
- Furnished
- Primary On Main
- Air Conditioning
- Seller Finance
- Green
- Fixer Upper
- Horse
- Golf
- Fireplace
- Deck
- Garage
- Basement
- Pool
Property vs Single Family Average in 64014
Price
Taxes
Year Built
 The information displayed on this page is confidential, proprietary, and copyrighted information of Heartland Multiple Listing Service, Inc. (
 All information deemed reliable but not guaranteed. All properties are subject to prior sale, change or withdrawal. Neither listing broker(s) or information provider(s) shall be responsible for any typographical errors, misinformation, misprints and shall be held totally harmless. Listing(s) information is provided for consumer's personal, non-commercial use and may not be used for any purpose other than to identify prospective properties consumers may be interested in purchasing. The data relating
