
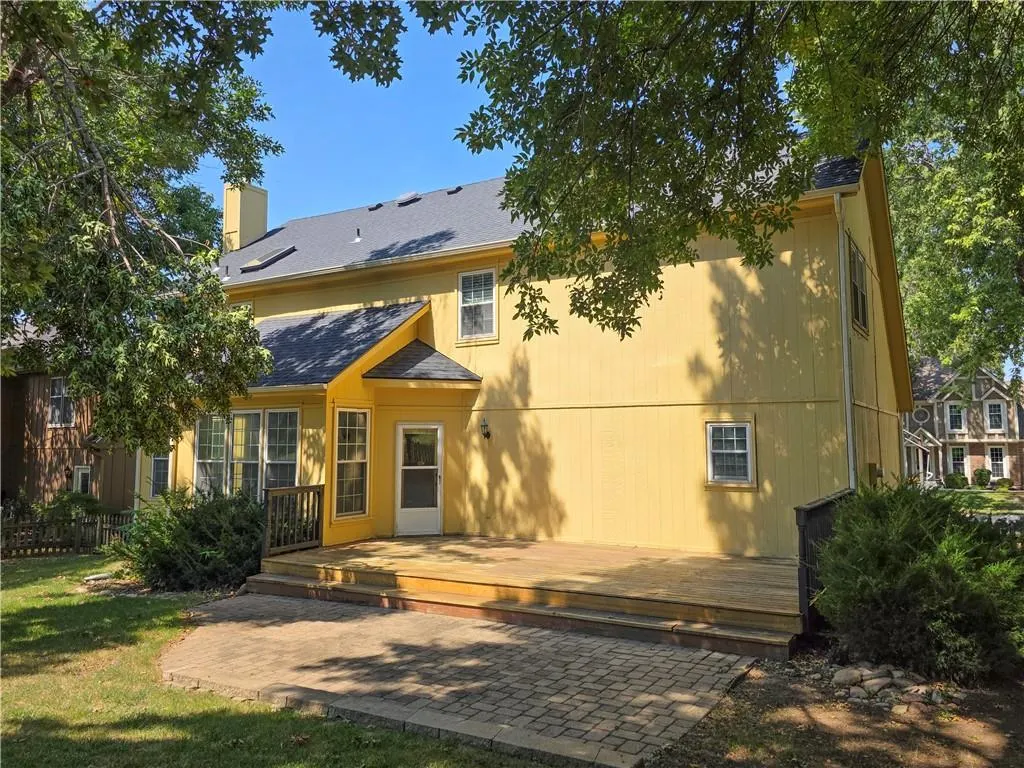
Address
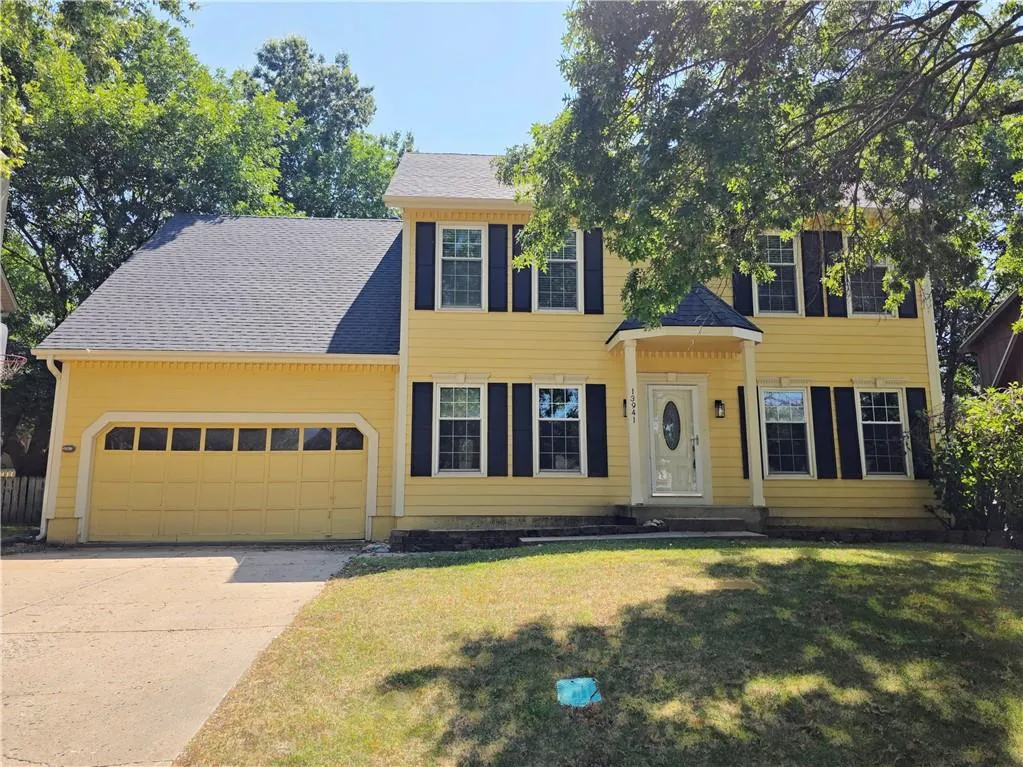
13941 114th Terrace, Olathe, KS
Price
$ 428,500
Property Attributes
- MLS#2649341
- TypeSingle Family
- Listing Status Active
- CountyJOHNSON - KS
- CityOlathe
- Area330 - N=I-435 - S=135th - E=Pflumm - W=Moonlight R
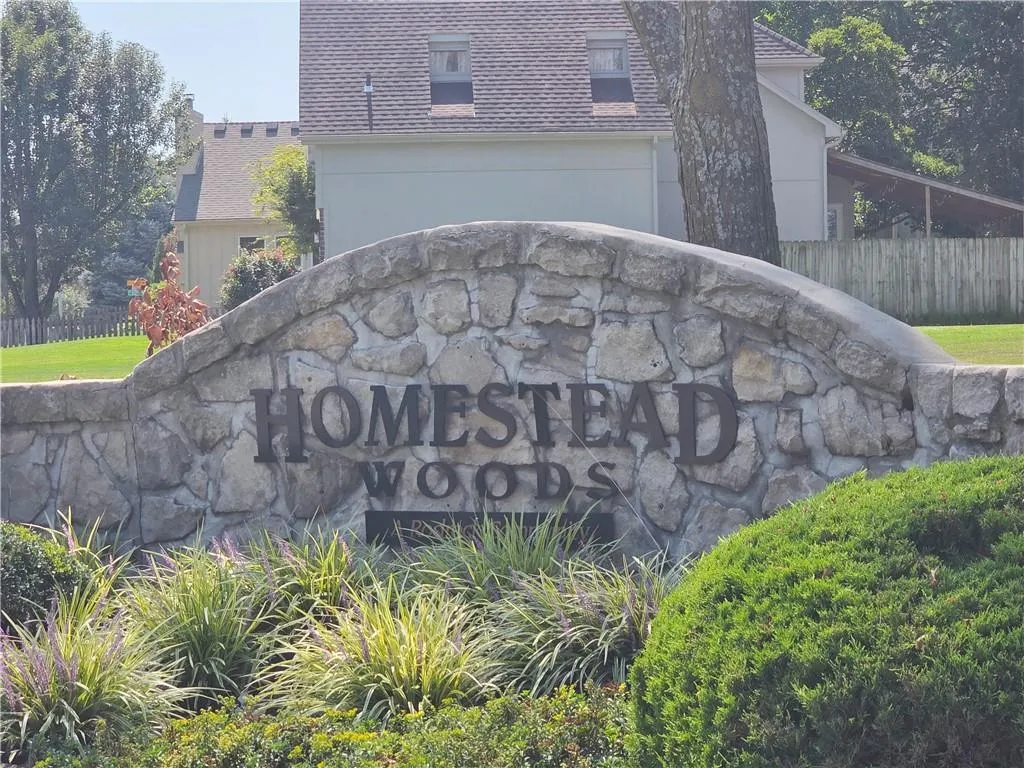
- NeighborhoodHomestead Creek
- Zip66215
- Style
- Year Built1991
- Taxes$ 5560
- Price$ 428,500
- Bedrooms4
- Full Bathrooms3
- Half Bathrooms1
- Sqr Footage3183
- Lot Size0.197635 Acres
Data Source:
Heartland MLS (HMLS)
Property Description
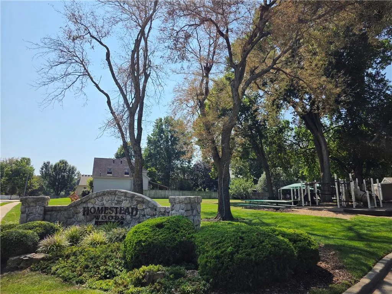
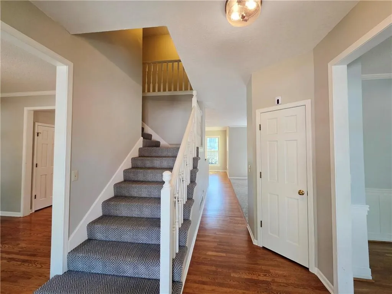
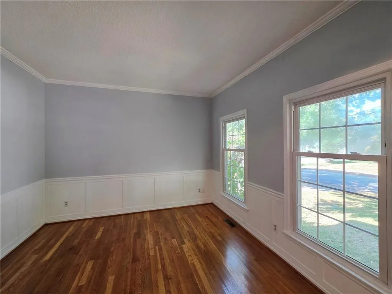
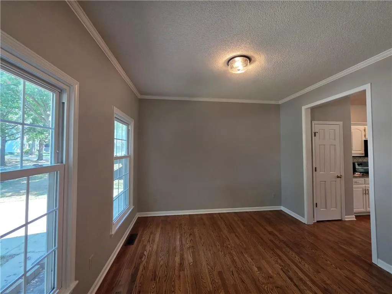
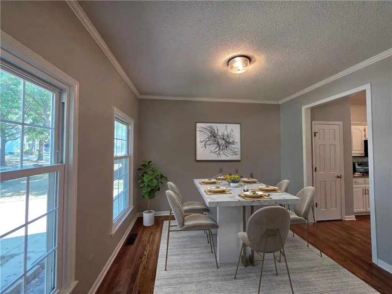
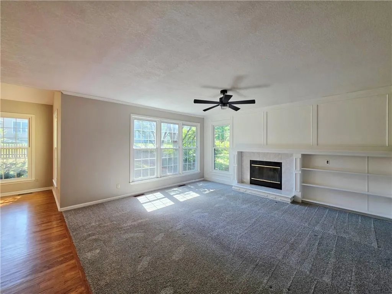
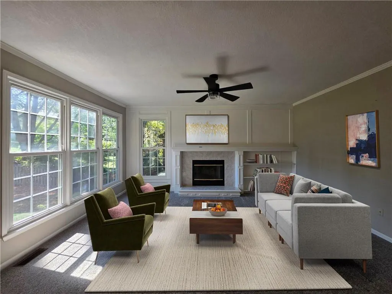
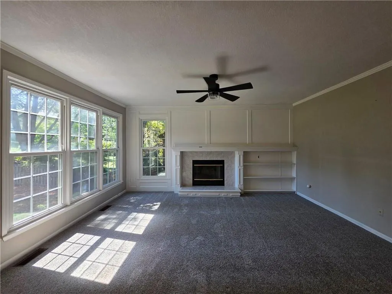
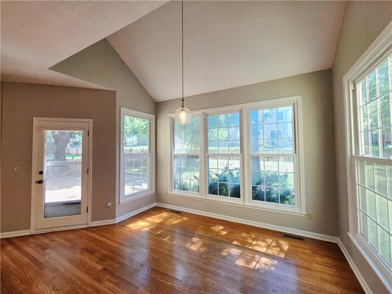
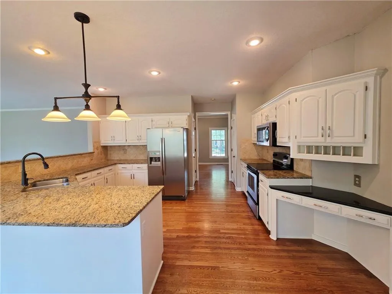
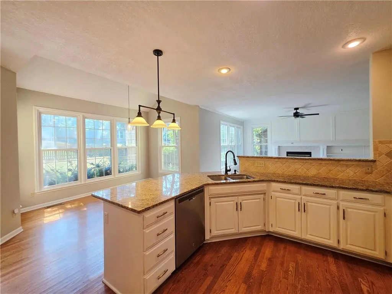
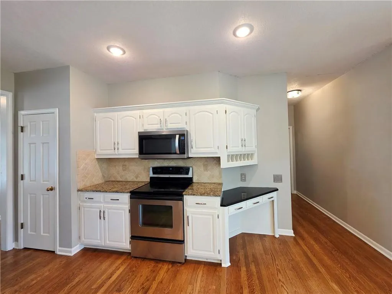
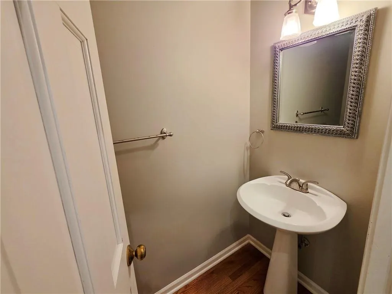
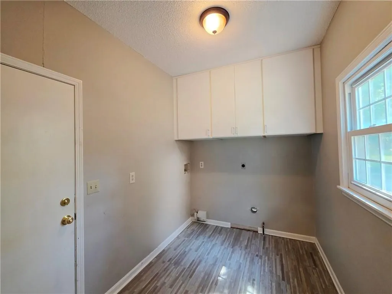
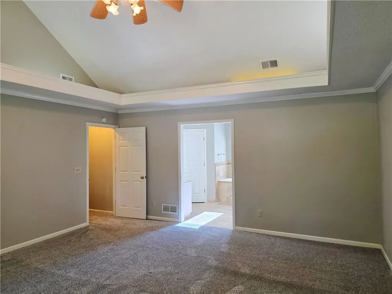
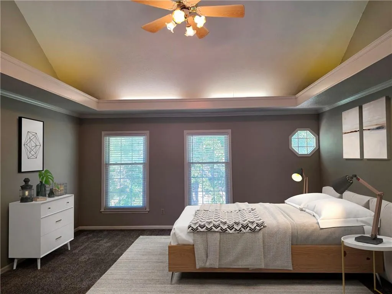
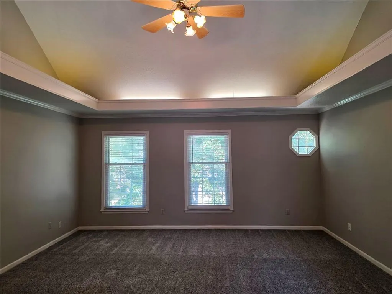
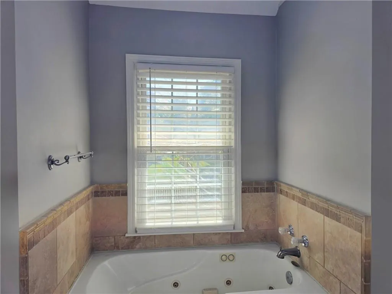
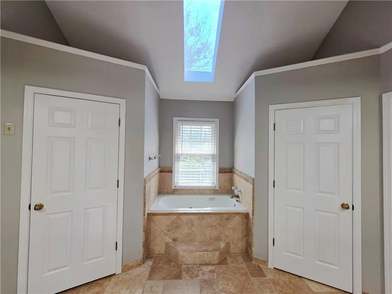
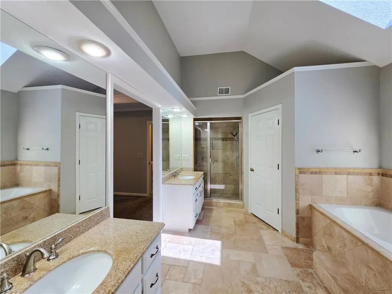
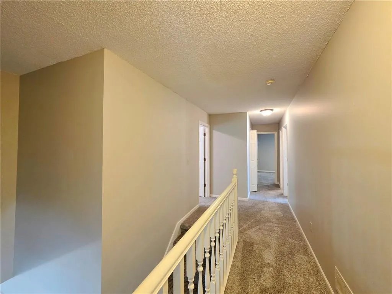
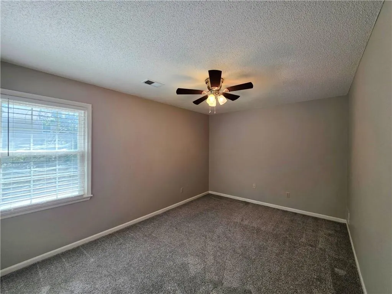
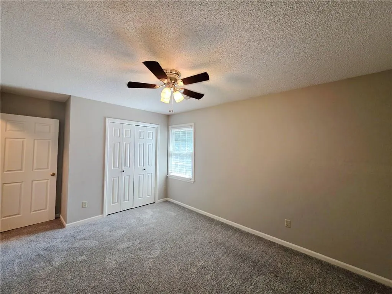
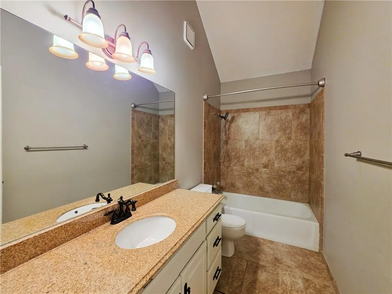
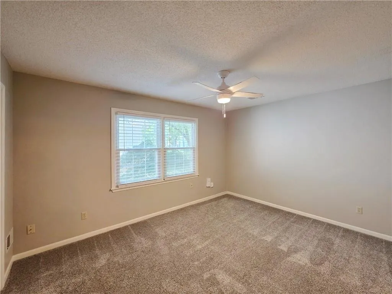
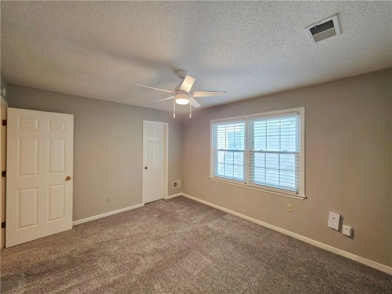
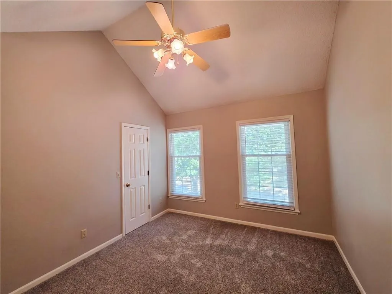
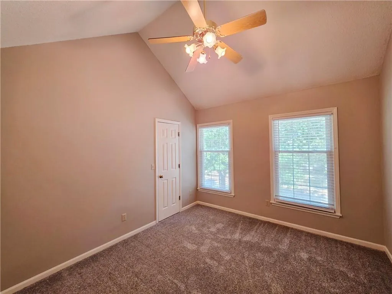
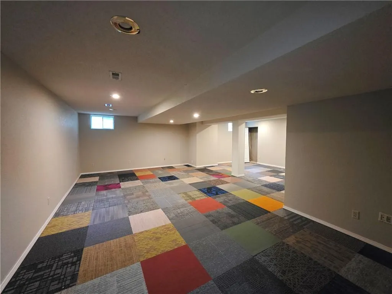
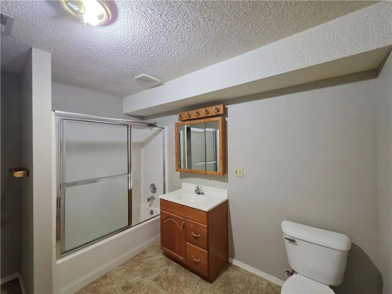
Wow, location location location! 4 bedroom 3.5 bathrooms 2 car garage finished basement with full bath, fenced back yard, Hardwoods, with formal dining and sitting rooms, and kitchen with eat in area, walking out to deck and patio and full fenced back yard. Main Floor laundry and half bath. Great subdivision with community park and pool, very convenient location to Lenexa, Overland Park and College. Priced at $54,000 under Johnson county appraisal value put the equity to work for you to personalize the home! Some photos may be virtually staged. Buyers should verify all information including HOA details.
| Elementary School | Middle School | High School |
|---|---|---|
| Walnut Grove Elementary School | Pioneer Trail Middle School | Olathe East High School |
| Price History | |
|---|---|
| 10/29/2026 | Listed $428,500 |
General Features
| Living Area | 3183 |
|---|---|
| Sewer | Public Sewer |
| Heating | Central Gas |
| Cooling | Electric |
| Roof | Composition |
| HOA Fee | 500 |
| Garage Spaces | 2 |
| Construction Materials | Board & Batten Siding |
| Exclusions | As Is |
| Year Built | 1991 |
| Property Subtype | Single Family Residence |
| Ownership | Investor |
| Assoc Fee Paid Per | Annually |
| County | Johnson,KS |
| Property Type | Residential |
| HOA | Yes |
| Subdivision Name | Homestead Creek |
| Facing Direction | North |
| Garage Y/N | Yes |
| Full Baths | 3 |
| Status | Active |
| Directions | From 119th or College BLVD take Greenwood street to 114th Terrace,east to home on the right side of street. |
| High School | Olathe East |
| City | Olathe |
| High School District | Olathe |
| MLS Area | 330 - N=I-435;S=135th;E=Pflumm;W=Moonlight Rd |
| Lot Size Units | Square Feet |
| Lot Size Square Feet | 8609 |
| Listing Terms | Cash,Conventional |
| Elementary School | Walnut Grove |
| Middle/Junior High School | Pioneer Trail |
| Public Remarks | Wow,location location location! 4 bedroom 3.5 bathrooms 2 car garage finished basement with full bath,fenced back yard,Hardwoods,with formal dining and sitting rooms,and kitchen with eat in area,wa |
| Standard Status | Active |
| In Flood Plain | No |
| Virtual Tour | https://youtu.be/yDbzWfqe9oQ |
| HMS_MaintenanceProvidedYN | No |
Interior Features
| Basement | Concrete |
|---|---|
| Flooring | Carpet,Ceramic Floor,Wood |
| Total Fireplaces | 1 |
| Basement (Y/N) | Yes |
| Air Conditioning Y/N | Yes |
| Fireplace Y/N | Yes |
| Above Grade Finished Area | 2508 |
| Half Baths | 1 |
| Total Bedrooms | 4 |
| Below Grade Finished Area | 675 |
| Floor Plan Features | 2 Stories |
Exterior Features
| Parking Features | Attached |
|---|---|
| Lot Features | City Lot |
| Water Source | Public |
| Lot Size Area | 8609 |
| Road Surface Type | Paved |
Amenities
- Foreclosure
- Views
- Short Sale
- New Construction
- Adult 55+
- Lease To Own
- No HOA Fees
- Furnished
- Primary On Main
- Air Conditioning
- Seller Finance
- Green
- Fixer Upper
- Horse
- Golf
- Fireplace
- Deck
- Garage
- Basement
- Pool
Property vs Single Family Average in 66215
Price
Taxes
Year Built
Visits
 The information displayed on this page is confidential, proprietary, and copyrighted information of Heartland Multiple Listing Service, Inc. (
 All information deemed reliable but not guaranteed. All properties are subject to prior sale, change or withdrawal. Neither listing broker(s) or information provider(s) shall be responsible for any typographical errors, misinformation, misprints and shall be held totally harmless. Listing(s) information is provided for consumer's personal, non-commercial use and may not be used for any purpose other than to identify prospective properties consumers may be interested in purchasing. The data relating
